*Price Improvement!* Room for everyone in this rare 5-bedroom home with the space, layout, and pristine condition! Step inside to soaring ceilings, abundant natural light, and an open feel that makes the home stand out right away. The flexible floor plan offers multiple living areas, including a large upstairs game room and additional living space, giving plenty of room to gather, relax, work, or entertain. Well cared for by a single owner and in good condition, this home offers the comfort of an established property with a newer community. Opportunities like this do not come up often, especially with 5 bedrooms and multiple living spaces. Schedule your showing before it is gone!
For sale
Price cut: $2.5K (10/9)
$380,000
5125 Pleasant Springs Ct, Forney, TX 75126
5beds
2,986sqft
Single Family Residence
Built in 2017
6,534 Square Feet Lot
$379,000 Zestimate®
$127/sqft
$58/mo HOA
What's special
Abundant natural lightFlexible floor planAdditional living spaceLarge upstairs game roomSoaring ceilingsOpen feel
- 96 days
- 176
- 25
Zillow last checked:
Listing updated:
Listed by:
Henok Michael 0721512,
Integrity Real Estate Corporat 214-725-5071
Source: NTREIS,MLS#: 21325286
Facts & features
Interior
Bedrooms & bathrooms
- Bedrooms: 5
- Bathrooms: 4
- Full bathrooms: 3
- 1/2 bathrooms: 1
Primary bedroom
- Level: First
- Dimensions: 0 x 0
Bedroom
- Level: First
- Dimensions: 0 x 0
Bedroom
- Level: First
- Dimensions: 0 x 0
Bedroom
- Level: Second
- Dimensions: 0 x 0
Bedroom
- Level: Second
- Dimensions: 0 x 0
Living room
- Level: First
- Dimensions: 0 x 0
Living room
- Level: Second
- Dimensions: 0 x 0
Appliances
- Included: Double Oven, Microwave
Features
- Built-in Features
- Has basement: No
- Number of fireplaces: 1
- Fireplace features: Living Room
Interior area
- Total interior livable area: 2,986 sqft
Video & virtual tour
Property
Parking
- Total spaces: 4
- Parking features: Additional Parking
- Attached garage spaces: 2
- Carport spaces: 2
Features
- Levels: Two
- Stories: 2
- Pool features: None
Lot
- Size: 6,534 Square Feet
Details
- Parcel number: 194802
Construction
Type & style
- Home type: SingleFamily
- Architectural style: Detached
- Property subtype: Single Family Residence
Condition
- Year built: 2017
Utilities & green energy
- Sewer: Public Sewer
- Water: Public
- Utilities for property: Sewer Available, Water Available
Community & HOA
Community
- Subdivision: Clements Ranch Ph 1
HOA
- Has HOA: Yes
- Services included: Maintenance Grounds
- HOA fee: $58 monthly
- HOA name: Clements Ranch Homeowners Association
- HOA phone: 469-287-8583
Location
- Region: Forney
Financial & listing details
- Price per square foot: $127/sqft
- Tax assessed value: $391,000
- Annual tax amount: $10,601
- Date on market: 7/9/2026
- Cumulative days on market: 97 days
Estimated market value
$379,000
$360,000 - $398,000
$3,139/mo
Price history
| Date | Event | Price |
|---|---|---|
| 10/9/2026 | Price change | $380,000-0.7%$127/sqft |
Source: NTREIS #21325286 Report a problem | ||
| 9/15/2026 | Price change | $382,500-2.5%$128/sqft |
Source: NTREIS #21325286 Report a problem | ||
| 9/1/2026 | Price change | $392,500-0.6%$131/sqft |
Source: NTREIS #21325286 Report a problem | ||
| 8/23/2026 | Price change | $395,000-0.5%$132/sqft |
Source: NTREIS #21325286 Report a problem | ||
| 8/14/2026 | Price change | $397,000-0.8%$133/sqft |
Source: NTREIS #21325286 Report a problem | ||
| 7/28/2026 | Price change | $400,000-2.4%$134/sqft |
Source: NTREIS #21325286 Report a problem | ||
| 7/9/2026 | Listed for sale | $410,000$137/sqft |
Source: NTREIS #21325286 Report a problem | ||
Public tax history
| Year | Property taxes | Tax assessment |
|---|---|---|
| 2025 | $5,046 -14.6% | $391,000 -5.1% |
| 2024 | $5,912 -5.6% | $412,156 -5.1% |
| 2023 | $6,263 -12.6% | $434,222 +9.4% |
| 2022 | $7,169 | $397,048 +28.9% |
| 2021 | -- | $308,042 +2.5% |
| 2020 | -- | $300,570 +4.4% |
| 2019 | -- | $287,800 +5.2% |
| 2018 | -- | $273,530 +994.1% |
| 2017 | $250 | $25,000 |
Find assessor info on the county website
Monthly payment
Est. payment
Payment breakdown
Explore the cost of this home by adjusting the details. Changes won't be saved.Climate risks
Neighborhood: Clements Ranch
Nearby schools
Schools provided by the listing agent
- Elementary: Forney
- Middle: Jackson
- High: North Forney
- District: Forney ISD
Source: NTREIS. This data may not be complete. We recommend contacting the local school district to confirm school assignments for this home.
- $296,600-- bd2 ba2k sqft5129 Pleasant Springs Ct, Forney, TX 75126Off Market
- $303,1004 bd2 ba2.1k sqft5121 Pleasant Springs Ct, Forney, TX 75126Off Market

- $314,3004 bd2 ba2.4k sqft5133 Pleasant Springs Ct, Forney, TX 75126Off Market
- $273,1003 bd2 ba1.8k sqft5137 Pleasant Springs, Forney, TX 75126Off Market
Similar homes
- $349,9994 bd3 ba2.8k sqft5249 Dolph Briscoe Dr, Forney, TX 75126For Sale
 MLS ID #21322590, Cindy Bryant. NTREIS
 - $379,9004 bd3 ba2.3k sqft4648 Shivers Ln, Forney, TX 75126For Sale
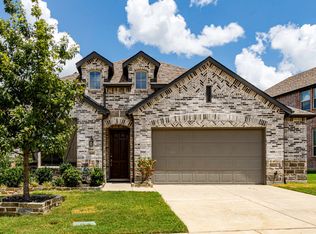 MLS ID #21330687, Jerry Welch. NTREIS
 - $309,9005 bd3 ba2.6k sqft2409 San Marcos Dr, Forney, TX 75126For Sale
 MLS ID #21289744, Nan Riter. NTREIS
 - $299,9904 bd2 ba2.1k sqft5120 Cathy Dr, Forney, TX 75126For Sale
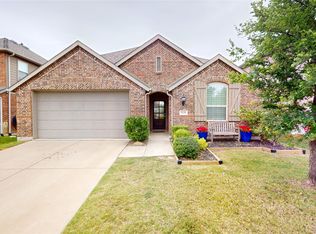 MLS ID #21265820, Alex Cho. NTREIS
