PRIVATE UPSTAIRS SUITE + PRIME LOCATION + SPACE TO LIVE & GROW
This is the one you've been waiting for.
Located in a neighborhood just minutes from shopping, dining, Costco, and HEB, this home combines everyday convenience with space and flexibility.
The main floor features an open-concept layout with a spacious living room flowing into the kitchen and dining area - great for hosting, relaxing, and staying connected. You'll also find three bedrooms and two full baths downstairs, including a private master suite with a large soaking tub, walk-in shower, and oversized closet.
But what truly sets this home apart is the FULL upstairs retreat.
With its own bedroom, full bathroom, walk-in closet, AND separate AC unit, this space offers incredible flexibility:
Private teen suite
Guest or in-law quarters
Home office + media room
Income-producing rental opportunity
Step outside to a wood-fenced backyard with room to breath. Inside, enjoy tiled high-traffic areas, cozy carpeted living spaces, and plenty of storage including hall, linen, and under-stair closets.
If you're looking for a home that offers both comfort AND options, this one delivers.
Homes with this kind of flexibility don't come around often - schedule your showing before its gone.
For sale
$335,000
207 Patriot Pkwy, Forney, TX 75126
4beds
2,527sqft
Single Family Residence
Built in 2013
8,886 Square Feet Lot
$332,300 Zestimate®
$133/sqft
$30/mo HOA
What's special
Private master suiteLarge soaking tubWood-fenced backyardKitchen and dining areaCozy carpeted living spacesOversized closetTiled high-traffic areas
- 99 days
- 40
- 2
Zillow last checked:
Listing updated:
Listed by:
Jack McLemore 0460808 817-283-5134,
Listing Results, LLC 817-283-5134
Source: NTREIS,MLS#: 21333712
Facts & features
Interior
Bedrooms & bathrooms
- Bedrooms: 4
- Bathrooms: 3
- Full bathrooms: 3
Primary bedroom
- Features: Dual Sinks, Garden Tub/Roman Tub, Walk-In Closet(s)
- Level: First
- Dimensions: 14 x 14
Primary bedroom
- Features: En Suite Bathroom, Garden Tub/Roman Tub, Walk-In Closet(s)
- Level: First
- Dimensions: 14 x 13
Bedroom
- Features: Ceiling Fan(s)
- Level: First
- Dimensions: 12 x 10
Bedroom
- Features: Ceiling Fan(s)
- Level: First
- Dimensions: 11 x 10
Bedroom
- Features: Ceiling Fan(s)
- Level: Second
- Dimensions: 14 x 15
Primary bathroom
- Level: First
- Dimensions: 9 x 10
Other
- Level: First
- Dimensions: 5 x 8
Other
- Level: Second
- Dimensions: 9 x 5
Game room
- Level: Second
- Dimensions: 17 x 13
Kitchen
- Features: Walk-In Pantry
- Level: First
- Dimensions: 20 x 13
Living room
- Features: Fireplace
- Level: First
- Dimensions: 19 x 18
Heating
- Central, Natural Gas
Cooling
- Central Air, Electric
Appliances
- Included: Dishwasher, Electric Water Heater, Disposal, Gas Range, Microwave
- Laundry: Washer Hookup, Electric Dryer Hookup, Laundry in Utility Room
Features
- High Speed Internet, Cable TV
- Flooring: Carpet, Ceramic Tile
- Has basement: No
- Number of fireplaces: 1
- Fireplace features: Gas Log
Interior area
- Total interior livable area: 2,527 sqft
Video & virtual tour
Property
Parking
- Total spaces: 2
- Parking features: Garage, Garage Door Opener
- Attached garage spaces: 2
Features
- Levels: Two
- Stories: 2
- Patio & porch: Front Porch, Covered
- Exterior features: Rain Gutters
- Pool features: None
- Fencing: Wood
Lot
- Size: 8,886 Square Feet
- Features: Sprinkler System
Details
- Parcel number: 61118
Construction
Type & style
- Home type: SingleFamily
- Architectural style: Traditional,Detached
- Property subtype: Single Family Residence
Materials
- Brick
- Foundation: Slab
- Roof: Composition
Condition
- Resale
- Year built: 2013
Utilities & green energy
- Sewer: Public Sewer
- Water: Public
- Utilities for property: Sewer Available, Water Available, Cable Available
Community & HOA
Community
- Security: Carbon Monoxide Detector(s), Smoke Detector(s)
- Subdivision: Brookville Estates Ph 1
HOA
- Has HOA: Yes
- Services included: Maintenance Grounds
- HOA fee: $363 annually
- HOA name: Brookville Estates Hoa
- HOA phone: 888-397-9210
Location
- Region: Forney
Financial & listing details
- Price per square foot: $133/sqft
- Tax assessed value: $330,360
- Annual tax amount: $7,015
- Date on market: 7/16/2026
- Cumulative days on market: 100 days
- Listing terms: Cash,Conventional,FHA,VA Loan
Estimated market value
$332,300
$316,000 - $349,000
$2,553/mo
Price history
| Date | Event | Price |
|---|---|---|
| 7/16/2026 | Listed for sale | $335,000+3.1%$133/sqft |
Source: NTREIS #21333712 Report a problem | ||
| 7/24/2025 | Listing removed | $325,000$129/sqft |
Source: NTREIS #20875367 Report a problem | ||
| 7/10/2025 | Price change | $325,000-1.5%$129/sqft |
Source: NTREIS #20875367 Report a problem | ||
| 6/30/2025 | Price change | $330,000+0%$131/sqft |
Source: NTREIS #20875367 Report a problem | ||
| 6/17/2025 | Price change | $329,900-2.9%$131/sqft |
Source: NTREIS #20875367 Report a problem | ||
| 5/21/2025 | Price change | $339,900-1.4%$135/sqft |
Source: NTREIS #20875367 Report a problem | ||
| 4/17/2025 | Price change | $344,900-1.4%$136/sqft |
Source: NTREIS #20875367 Report a problem | ||
| 3/19/2025 | Listed for sale | $349,900+40%$138/sqft |
Source: NTREIS #20875367 Report a problem | ||
| 7/2/2020 | Sold | -- |
Source: Agent Provided Report a problem | ||
| 5/29/2020 | Pending sale | $250,000$99/sqft |
Source: Keller Williams Rockwall #14339794 Report a problem | ||
| 5/15/2020 | Listed for sale | $250,000$99/sqft |
Source: Keller Williams Rockwall #14339794 Report a problem | ||
| 4/5/2019 | Listing removed | $250,000$99/sqft |
Source: Keller Williams Realty Rockwall #13999631 Report a problem | ||
| 3/18/2019 | Price change | $250,000-1.8%$99/sqft |
Source: Keller Williams Realty Rockwall #13999631 Report a problem | ||
| 1/25/2019 | Price change | $254,500-1%$101/sqft |
Source: Keller Williams Realty Rockwall #13999631 Report a problem | ||
| 1/11/2019 | Listed for sale | $257,000$102/sqft |
Source: Keller Williams Rockwall #13999631 Report a problem | ||
Public tax history
| Year | Property taxes | Tax assessment |
|---|---|---|
| 2025 | $5,213 -16.4% | $330,360 -7.4% |
| 2024 | $6,233 +15.1% | $356,877 +10% |
| 2023 | $5,417 -9.1% | $324,434 +10% |
| 2022 | $5,963 +0.8% | $294,940 +10% |
| 2021 | $5,916 +7.6% | $268,127 +11% |
| 2020 | $5,498 | $241,550 -2.8% |
| 2019 | -- | $248,506 |
| 2018 | $5,902 -11.5% | $248,506 +2.5% |
| 2017 | $6,669 +15.4% | $242,520 +16.7% |
| 2016 | $5,778 +19.6% | $207,840 +23.2% |
| 2015 | $4,831 | $168,650 -0.9% |
| 2014 | $4,831 | $170,120 +580.5% |
| 2013 | -- | $25,000 |
| 2012 | -- | $25,000 |
| 2011 | -- | $25,000 |
| 2010 | -- | $25,000 |
| 2009 | -- | $25,000 |
| 2008 | -- | $25,000 |
| 2007 | -- | $25,000 |
| 2006 | -- | $25,000 |
| 2005 | -- | $25,000 |
Find assessor info on the county website
Monthly payment
Est. payment
Payment breakdown
Explore the cost of this home by adjusting the details. Changes won't be saved.Climate risks
Neighborhood: Brookville
Nearby schools
Schools provided by the listing agent
- Elementary: Crosby
- Middle: Brown,Rhodes
- High: North Forney
- District: Forney ISD
Source: NTREIS. This data may not be complete. We recommend contacting the local school district to confirm school assignments for this home.

Similar homes
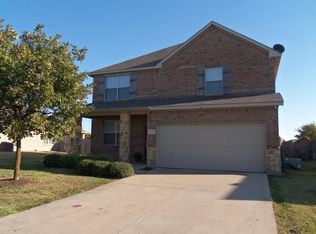
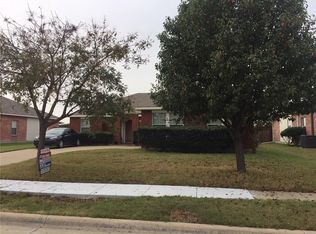
- $329,9005 bd4 ba3.4k sqft1021 San Antonio Dr, Forney, TX 75126For Sale
 MLS ID #21409291, Randa Harper. NTREIS
 - $304,9004 bd3 ba2.2k sqft2126 Clarion Dr, Forney, TX 75126For Sale
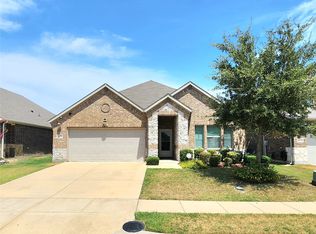 MLS ID #21369023, Elliott Gremillion. NTREIS
 - $359,9004 bd3 ba2.4k sqft1120 Canterbury Ln, Forney, TX 75126For Sale
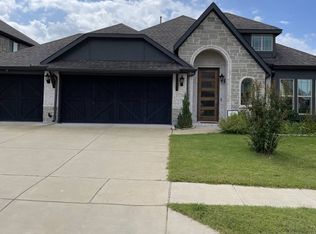 MLS ID #21388969, Salvador Caballero. NTREIS
 - $350,0005 bd3 ba2.4k sqft1021 Hummingbird Ct, Forney, TX 75126For Sale
 MLS ID #21324912, Lyenda Johnston. NTREIS
