Welcome home to a beautifully maintained 4-bedroom, 3-bathroom single-family home located in the highly desirable Devonshire community of Forney, Texas. Spanning a spacious home features an impressive 3-car attached garage and a great floor plan designed for comfortable living
For sale
Price cut: $30K (9/21)
$359,900
1120 Canterbury Ln, Forney, TX 75126
4beds
2,450sqft
Single Family Residence
Built in 2022
7,797 Square Feet Lot
$357,400 Zestimate®
$147/sqft
$65/mo HOA
What's special
Spacious home
- 9 days
- 276
- 29
Likely to sell faster than
Zillow last checked:
Listing updated:
Listed by:
Salvador Caballero 0286632 855-456-4945,
ListWithFreedom.com 855-456-4945
Source: NTREIS,MLS#: 21388969
Facts & features
Interior
Bedrooms & bathrooms
- Bedrooms: 4
- Bathrooms: 3
- Full bathrooms: 3
Primary bedroom
- Level: First
- Dimensions: 20 x 17
Bedroom
- Level: First
- Dimensions: 11 x 10
Bedroom
- Level: First
- Dimensions: 11 x 10
Bedroom
- Level: Second
- Dimensions: 11 x 14
Dining room
- Level: First
- Dimensions: 8 x 9
Kitchen
- Level: First
- Dimensions: 12 x 9
Living room
- Level: First
- Dimensions: 16 x 17
Loft
- Level: Second
- Dimensions: 10 x 12
Office
- Level: First
- Dimensions: 12 x 12
Heating
- Central
Cooling
- Central Air, Ceiling Fan(s)
Appliances
- Included: Dishwasher, Gas Range, Microwave, Refrigerator
Features
- Double Vanity, Kitchen Island, Pantry, Walk-In Closet(s)
- Flooring: Carpet, Tile
- Has basement: No
- Has fireplace: No
Interior area
- Total interior livable area: 2,450 sqft
Video & virtual tour
Property
Parking
- Total spaces: 3
- Parking features: Driveway, Garage, Garage Door Opener
- Attached garage spaces: 3
Features
- Levels: Two
- Stories: 2
- Patio & porch: Covered
- Pool features: None, Community
- Fencing: Full,Wood
Lot
- Size: 7,797 Square Feet
Details
- Parcel number: 207143
Construction
Type & style
- Home type: SingleFamily
- Architectural style: Traditional,Detached
- Property subtype: Single Family Residence
Materials
- Brick, Stone Veneer
- Foundation: Slab
- Roof: Shingle
Condition
- Year built: 2022
Utilities & green energy
- Sewer: Public Sewer
- Water: Public
- Utilities for property: Cable Available, Sewer Available, Water Available
Community & HOA
Community
- Features: Clubhouse, Pool
- Subdivision: Devonshire Village 9
HOA
- Has HOA: Yes
- Services included: Association Management, Maintenance Structure
- HOA fee: $195 quarterly
- HOA name: Devonshire Residential Association
- HOA phone: 972-552-2820
Location
- Region: Forney
Financial & listing details
- Price per square foot: $147/sqft
- Tax assessed value: $412,609
- Annual tax amount: $10,884
- Date on market: 9/17/2026
- Cumulative days on market: 9 days
- Listing terms: Cash,Conventional,FHA,VA Loan
Estimated market value
$357,400
$340,000 - $375,000
$2,774/mo
Price history
| Date | Event | Price |
|---|---|---|
| 9/21/2026 | Price change | $359,900-7.7%$147/sqft |
Source: NTREIS #21388969 Report a problem | ||
| 9/17/2026 | Listed for sale | $389,900$159/sqft |
Source: NTREIS #21388969 Report a problem | ||
| 9/8/2025 | Listing removed | $2,950$1/sqft |
Source: Zillow Rentals Report a problem | ||
| 9/4/2025 | Listed for rent | $2,950$1/sqft |
Source: Zillow Rentals Report a problem | ||
Public tax history
| Year | Property taxes | Tax assessment |
|---|---|---|
| 2025 | $11,352 -1.3% | $412,609 -1.5% |
| 2024 | $11,505 +55.7% | $418,882 +55.3% |
| 2023 | $7,387 +295.5% | $269,666 +226.9% |
| 2022 | $1,868 +68.9% | $82,500 +65% |
| 2021 | $1,106 +16.9% | $50,000 +53.8% |
| 2020 | $946 | $32,500 |
Find assessor info on the county website
Monthly payment
Est. payment
Payment breakdown
Explore the cost of this home by adjusting the details. Changes won't be saved.Climate risks
Neighborhood: Devonshire
Nearby schools
Schools provided by the listing agent
- Elementary: Griffin
- Middle: Jackson
- High: North Forney
- District: Forney ISD
Source: NTREIS. This data may not be complete. We recommend contacting the local school district to confirm school assignments for this home.
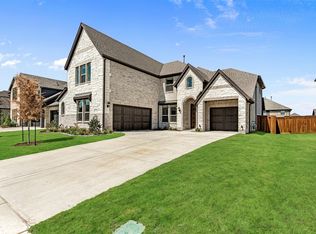

Similar homes
- $--4 bd4 ba2.5k sqft2208 Wexford Way, Forney, TX 75126Auction
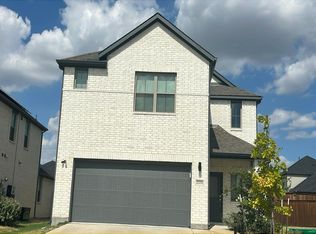 Auction.com 2
 - $--5 bd5 ba3.6k sqft1111 Devonshire Dr S, Forney, TX 75126Auction
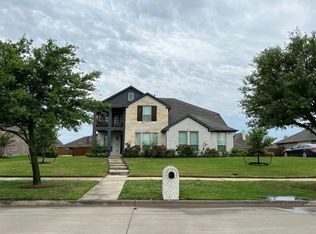 Auction.com 2
 - $--4 bd4 ba2.6k sqft1218 Wainwright Cv, Forney, TX 75126Auction
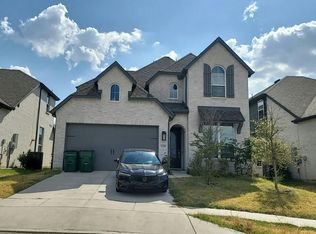 Auction.com 2
 - $--4 bd3 ba2.8k sqft428 Creekwood Ct, Forney, TX 75126Auction
 ServiceLink Auction
