Highest and Best due by 1pm 10.23.2026
4 bedroom 3 bath single story home offering approximately 2168 square feet of comfortable living space. Designed with an open and functional floor plan the home features a spacious living area with fireplace that flows seamlessly into the kitchen and dining areas making it ideal for everyday living and entertaining. The kitchen offers a gas range generous cabinetry and ample workspace. The private primary suite features a walk in closet while three additional bedrooms provide flexibility for family guests or a home office. A versatile flex space adds even more functionality. Enjoy the fenced backyard and covered patio perfect for relaxing or outdoor gatherings.
For sale
$285,000
4124 Ellinger Dr, Forney, TX 75126
4beds
2,168sqft
Single Family Residence
Built in 2022
6,011 Square Feet Lot
$283,800 Zestimate®
$131/sqft
$30/mo HOA
What's special
Ample workspaceFenced backyardVersatile flex spaceThree additional bedroomsGenerous cabinetry
- 28 days
- 447
- 44
Likely to sell faster than
Zillow last checked:
Listing updated:
Listed by:
Mariqus Alexander 0682670 469-629-8856,
Unlimited Realty Solutions 469-629-8856
Source: NTREIS,MLS#: 21405342
Facts & features
Interior
Bedrooms & bathrooms
- Bedrooms: 4
- Bathrooms: 3
- Full bathrooms: 3
Primary bedroom
- Level: First
- Dimensions: 14 x 15
Living room
- Features: Ceiling Fan(s)
- Level: First
- Dimensions: 18 x 16
Heating
- Central
Cooling
- Attic Fan, Central Air, Ceiling Fan(s)
Appliances
- Included: Dishwasher, Gas Cooktop, Gas Oven, Microwave
Features
- Chandelier, Double Vanity, Eat-in Kitchen, Granite Counters, High Speed Internet, Kitchen Island, Open Floorplan, Pantry, Cable TV, Walk-In Closet(s)
- Flooring: Carpet, Luxury Vinyl Plank
- Has basement: No
- Number of fireplaces: 1
- Fireplace features: Living Room
Interior area
- Total interior livable area: 2,168 sqft
Video & virtual tour
Property
Parking
- Total spaces: 2
- Parking features: Garage
- Attached garage spaces: 2
Features
- Levels: One
- Stories: 1
- Pool features: None
Lot
- Size: 6,011 Square Feet
Details
- Parcel number: 216656
Construction
Type & style
- Home type: SingleFamily
- Architectural style: Detached
- Property subtype: Single Family Residence
- Attached to another structure: Yes
Condition
- Year built: 2022
Utilities & green energy
- Sewer: Public Sewer
- Water: Public
- Utilities for property: Electricity Available, Sewer Available, Water Available, Cable Available
Community & HOA
Community
- Subdivision: Travis Ranch Ph 3f
HOA
- Has HOA: Yes
- Services included: Maintenance Grounds
- HOA fee: $360 annually
- HOA name: Lakeside At Heath Homeowners Association
- HOA phone: 972-428-2030
Location
- Region: Forney
Financial & listing details
- Price per square foot: $131/sqft
- Annual tax amount: $8,125
- Date on market: 10/7/2026
- Cumulative days on market: 30 days
Estimated market value
$283,800
$270,000 - $298,000
$2,716/mo
Price history
| Date | Event | Price |
|---|---|---|
| 10/7/2026 | Listed for sale | $285,000$131/sqft |
Source: NTREIS #21405342 Report a problem | ||
| 1/19/2026 | Listing removed | $2,499$1/sqft |
Source: Zillow Rentals Report a problem | ||
| 11/11/2025 | Price change | $2,499-9.1%$1/sqft |
Source: Zillow Rentals Report a problem | ||
| 10/17/2025 | Price change | $2,749-8.3%$1/sqft |
Source: Zillow Rentals Report a problem | ||
| 10/3/2025 | Listed for rent | $2,999$1/sqft |
Source: Zillow Rentals Report a problem | ||
Public tax history
Tax history is unavailable.
Monthly payment
Est. payment
Payment breakdown
Explore the cost of this home by adjusting the details. Changes won't be saved.Climate risks
Neighborhood: 75126
Nearby schools
Schools provided by the listing agent
- Elementary: Linda Lyon
- Middle: Cain
- High: Rockwall-Heath
- District: Rockwall ISD
Source: NTREIS. This data may not be complete. We recommend contacting the local school district to confirm school assignments for this home.
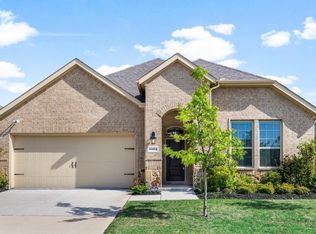


Similar homes
- $305,0004 bd2 ba1.9k sqft2042 Charismatic Dr, Forney, TX 75126For Sale
 MLS ID #21419041, Maria Rodriguez. NTREIS
- $279,9904 bd3 ba2k sqft1315 Panorama Dr, Forney, TX 75126For Sale
 MLS ID #21340563, Saad Khan. NTREIS
- $275,0004 bd2 ba1.8k sqft2074 Crosby Dr, Forney, TX 75126For Sale
 MLS ID #21285896, Shenglan Gong. NTREIS
- $275,0004 bd2 ba2k sqft4619 Shivers Ln, Forney, TX 75126For Sale
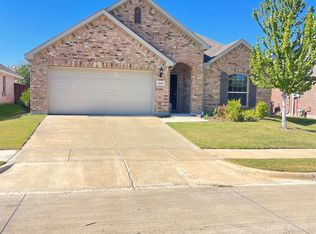 MLS ID #21387128, Monica Cobbin. NTREIS
