Beautiful two-story home with five bedrooms. Two bedrooms downstairs. Game room and three additional bedrooms upstairs. Subdivision includes a community pool and park. Home features plantation shutters throughout, bright and airy kitchen featuring granite countertops and stainless steel appliances. Open floor plan. Primary bedroom has large bath with two vanities, garden tub and separate shower.
For sale
Price cut: $45K (7/17)
$350,000
1021 Hummingbird Ct, Forney, TX 75126
5beds
2,474sqft
Single Family Residence
Built in 2016
7,988 Square Feet Lot
$344,800 Zestimate®
$141/sqft
$40/mo HOA
What's special
Open floor planStainless steel appliancesTwo bedrooms downstairsFive bedroomsGranite countertopsGame roomCommunity pool
- 86 days
- 161
- 27
Zillow last checked:
Listing updated:
Listed by:
Lyenda Johnston 0482852 972-289-7788,
Epps Realty, LLC 972-289-7788
Source: NTREIS,MLS#: 21324912
Facts & features
Interior
Bedrooms & bathrooms
- Bedrooms: 5
- Bathrooms: 3
- Full bathrooms: 2
- 1/2 bathrooms: 1
Primary bedroom
- Features: Double Vanity, En Suite Bathroom, Garden Tub/Roman Tub, Separate Shower, Walk-In Closet(s)
- Level: First
- Dimensions: 16 x 15
Bedroom
- Level: First
- Dimensions: 13 x 12
Bedroom
- Level: Second
- Dimensions: 14 x 12
Bedroom
- Level: Second
- Dimensions: 14 x 12
Bedroom
- Level: Second
- Dimensions: 14 x 12
Bedroom
- Level: Second
- Dimensions: 11 x 11
Breakfast room nook
- Features: Breakfast Bar, Butler's Pantry, Granite Counters, Pantry
- Level: First
- Dimensions: 11 x 8
Dining room
- Level: First
- Dimensions: 13 x 11
Game room
- Level: Second
- Dimensions: 20 x 12
Kitchen
- Level: First
- Dimensions: 14 x 12
Living room
- Features: Ceiling Fan(s), Fireplace
- Level: First
- Dimensions: 18 x 16
Appliances
- Included: Dishwasher, Electric Oven, Gas Cooktop, Disposal, Ice Maker, Microwave
Features
- Decorative/Designer Lighting Fixtures, Double Vanity, Granite Counters, High Speed Internet, Open Floorplan, Pantry, Cable TV, Vaulted Ceiling(s), Walk-In Closet(s)
- Has basement: No
- Number of fireplaces: 1
- Fireplace features: Wood Burning
Interior area
- Total interior livable area: 2,474 sqft
Video & virtual tour
Property
Parking
- Total spaces: 2
- Parking features: Concrete, Door-Multi, Garage Faces Front, Inside Entrance, Lighted
- Attached garage spaces: 2
Features
- Levels: Two
- Stories: 2
- Pool features: None
- Fencing: Wood
Lot
- Size: 7,988 Square Feet
- Features: Back Yard, Corner Lot, Lawn, Landscaped, Subdivision, Sprinkler System, Few Trees
Details
- Parcel number: 192177
Construction
Type & style
- Home type: SingleFamily
- Architectural style: Traditional,Detached
- Property subtype: Single Family Residence
Materials
- Brick
- Foundation: Slab
- Roof: Composition
Condition
- Year built: 2016
Utilities & green energy
- Sewer: Public Sewer
- Water: Public
- Utilities for property: Sewer Available, Underground Utilities, Water Available, Cable Available
Community & HOA
Community
- Features: Curbs, Sidewalks
- Security: Fire Alarm, Smoke Detector(s)
- Subdivision: Grayhawk Addition Ph 2
HOA
- Has HOA: Yes
- Services included: All Facilities
- HOA fee: $480 annually
- HOA name: First Service Residential
- HOA phone: 214-451-5447
Location
- Region: Forney
Financial & listing details
- Price per square foot: $141/sqft
- Tax assessed value: $427,347
- Annual tax amount: $9,074
- Date on market: 7/8/2026
- Cumulative days on market: 85 days
Estimated market value
$344,800
$328,000 - $362,000
$2,854/mo
Price history
| Date | Event | Price |
|---|---|---|
| 7/17/2026 | Price change | $350,000-11.4%$141/sqft |
Source: NTREIS #21324912 Report a problem | ||
| 7/8/2026 | Listed for sale | $395,000-9.2%$160/sqft |
Source: NTREIS #21324912 Report a problem | ||
| 6/25/2024 | Listing removed | $435,000$176/sqft |
Source: NTREIS #20465782 Report a problem | ||
| 10/30/2023 | Listed for sale | $435,000$176/sqft |
Source: NTREIS #20465782 Report a problem | ||
Public tax history
| Year | Property taxes | Tax assessment |
|---|---|---|
| 2025 | $9,074 +0.1% | $427,347 -0.6% |
| 2024 | $9,063 -2.1% | $430,087 -3.9% |
| 2023 | $9,256 +4.3% | $447,734 +11.3% |
| 2022 | $8,871 | $402,232 +24% |
| 2021 | -- | $324,440 +7.5% |
| 2020 | -- | $301,730 +1.8% |
| 2019 | -- | $296,480 +10.8% |
| 2018 | -- | $267,670 -0.9% |
| 2017 | $6,799 | $270,080 +800.3% |
| 2016 | -- | $30,000 |
Find assessor info on the county website
Monthly payment
Est. payment
Payment breakdown
Explore the cost of this home by adjusting the details. Changes won't be saved.Climate risks
Neighborhood: Grayhawk
Nearby schools
Schools provided by the listing agent
- Elementary: Johnson
- Middle: Warren
- High: Forney
- District: Forney ISD
Source: NTREIS. This data may not be complete. We recommend contacting the local school district to confirm school assignments for this home.
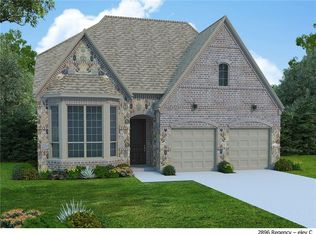
Similar homes
- $370,0005 bd3 ba3k sqft1592 Sugarberry Dr, Forney, TX 75126For Sale
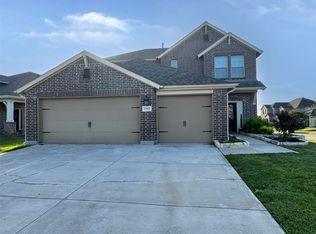 MLS ID #21340277, Shegala Smith. NTREIS
 - $420,0004 bd3 ba2.8k sqft311 Holly Leaf Trl, Forney, TX 75126For Sale
 MLS ID #21367575, Gwen Hamilton. NTREIS
 - $359,0004 bd3 ba3k sqft1024 Grimes Dr, Forney, TX 75126For Sale
 MLS ID #21333346, Nina Nwabiani Eziefule. NTREIS
 - $382,5005 bd4 ba2.9k sqft5125 Pleasant Springs Ct, Forney, TX 75126For Sale
 MLS ID #21325286, Henok Michael. NTREIS
