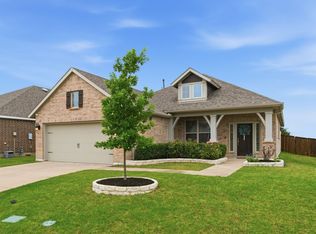
Welcome to 1592 Sugarberry Drive, a spacious and beautifully designed 5-bedroom, 3-bathroom home offering the perfect blend of comfort, functionality, and style. thoughtfully designed for today's lifestyle, this home features an open-concept floorplan with generous living and dining spaces, making it ideal for both everyday living and entertaining. The private primary suite is conveniently located on the first floor, providing a peaceful retreat with an ensuite bath and spacious walk-in closet. Also on the main level is anice size bedroom and bath including a large dedicated office perfect for working from home, homeschooling or creating a flex space to fit your needs. Upstairs you'll find additional bedrooms and a large game room perfect for family and guests. There's a large kitchen overlooking the family room with beautiful stainless steel appliances. Schedule your appointment today to see all this exquisite home has to offer. This property is ready to welcome you home!
For sale
Price cut: $4K (9/4)
$405,900
1592 Sugarberry Dr, Forney, TX 75126
5beds
3,086sqft
Single Family Residence
Built in 2018
8,145 Square Feet Lot
$400,000 Zestimate®
$132/sqft
$60/mo HOA
What's special
Open-concept floorplanSpacious walk-in closetBeautiful stainless steel appliancesEnsuite bath
- 46 days
- 114
- 4
Zillow last checked:
Listing updated:
Listed by:
Shegala Smith 0533951 832-262-0004,
Infinity Realty Group of Texas 214-418-6845
Source: NTREIS,MLS#: 21340277
Facts & features
Interior
Bedrooms & bathrooms
- Bedrooms: 5
- Bathrooms: 3
- Full bathrooms: 3
Primary bedroom
- Features: Ceiling Fan(s)
- Level: First
- Dimensions: 18 x 14
Bedroom
- Features: Ceiling Fan(s)
- Level: First
- Dimensions: 12 x 10
Bedroom
- Features: Ceiling Fan(s)
- Level: Second
- Dimensions: 12 x 10
Bedroom
- Level: Second
- Dimensions: 14 x 12
Bedroom
- Features: Ceiling Fan(s)
- Level: Second
- Dimensions: 10 x 16
Game room
- Level: Second
- Dimensions: 10 x 16
Living room
- Level: First
- Dimensions: 21 x 18
Appliances
- Included: Convection Oven, Dishwasher, Disposal, Gas Oven, Microwave
Features
- Double Vanity, Granite Counters, Kitchen Island, Pantry, Cable TV, Walk-In Closet(s), Wired for Sound
- Flooring: Carpet
- Has basement: No
- Number of fireplaces: 1
- Fireplace features: Other
Interior area
- Total interior livable area: 3,086 sqft
Video & virtual tour
Property
Parking
- Total spaces: 3
- Parking features: Garage
- Attached garage spaces: 3
Features
- Levels: Two
- Stories: 2
- Patio & porch: Covered
- Pool features: None, Community
Lot
- Size: 8,145 Square Feet
Details
- Parcel number: 197980
Construction
Type & style
- Home type: SingleFamily
- Architectural style: Detached
- Property subtype: Single Family Residence
Condition
- Year built: 2018
Utilities & green energy
- Sewer: Public Sewer
- Water: Public
- Utilities for property: Sewer Available, Water Available, Cable Available
Community & HOA
Community
- Features: Pool
- Subdivision: Gateway Parks Add Ph 2a & 2b
HOA
- Has HOA: Yes
- Services included: Maintenance Grounds
- HOA fee: $720 annually
- HOA name: Ccmc
- HOA phone: 469-602-5175
Location
- Region: Forney
Financial & listing details
- Price per square foot: $132/sqft
- Tax assessed value: $420,467
- Annual tax amount: $8,928
- Date on market: 7/24/2026
- Cumulative days on market: 49 days
Estimated market value
$400,000
$380,000 - $420,000
$3,628/mo
Price history
| Date | Event | Price |
|---|---|---|
| 9/4/2026 | Price change | $405,900-1%$132/sqft |
Source: NTREIS #21340277 Report a problem | ||
| 8/20/2026 | Price change | $409,900-2%$133/sqft |
Source: NTREIS #21340277 Report a problem | ||
| 8/14/2026 | Price change | $418,400-1.8%$136/sqft |
Source: NTREIS #21340277 Report a problem | ||
| 7/24/2026 | Listed for sale | $425,900-8.4%$138/sqft |
Source: NTREIS #21340277 Report a problem | ||
| 10/6/2025 | Listing removed | $2,699$1/sqft |
Source: Zillow Rentals Report a problem | ||
| 10/6/2025 | Price change | $2,699-3.2%$1/sqft |
Source: Zillow Rentals Report a problem | ||
| 10/2/2025 | Price change | $2,789-3.1%$1/sqft |
Source: Zillow Rentals Report a problem | ||
| 9/30/2025 | Price change | $2,879-4%$1/sqft |
Source: Zillow Rentals Report a problem | ||
| 9/26/2025 | Price change | $2,999-11.8%$1/sqft |
Source: Zillow Rentals Report a problem | ||
| 9/23/2025 | Listed for rent | $3,399+7.4%$1/sqft |
Source: Zillow Rentals Report a problem | ||
| 1/26/2024 | Listing removed | -- |
Source: Zillow Rentals Report a problem | ||
| 1/16/2024 | Listed for rent | $3,165$1/sqft |
Source: Zillow Rentals Report a problem | ||
| 1/16/2024 | Listing removed | -- |
Source: Zillow Rentals Report a problem | ||
| 1/12/2024 | Listed for rent | $3,165$1/sqft |
Source: Zillow Rentals Report a problem | ||
| 11/18/2021 | Sold | -- |
Source: NTREIS #15004_14678284 Report a problem | ||
| 10/18/2021 | Pending sale | $465,000$151/sqft |
Source: NTREIS #14678284 Report a problem | ||
| 10/1/2021 | Listed for sale | $465,000+35.1%$151/sqft |
Source: NTREIS #14678284 Report a problem | ||
| 5/24/2019 | Sold | -- |
Source: Agent Provided Report a problem | ||
| 4/11/2019 | Pending sale | $344,141$112/sqft |
Source: David M. Weekley #13975604 Report a problem | ||
| 3/28/2019 | Price change | $344,141+5.9%$112/sqft |
Source: David M. Weekley #13975604 Report a problem | ||
| 1/17/2019 | Listed for sale | $325,000$105/sqft |
Source: David M. Weekley #13975604 Report a problem | ||
Public tax history
| Year | Property taxes | Tax assessment |
|---|---|---|
| 2025 | -- | $420,467 +0.6% |
| 2024 | $8,811 -9.2% | $418,125 -11% |
| 2023 | $9,708 +5.5% | $469,632 +12.6% |
| 2022 | $9,199 | $417,121 +22.7% |
| 2021 | -- | $339,900 +10% |
| 2020 | -- | $309,000 -12.5% |
| 2019 | -- | $353,000 +606% |
| 2018 | -- | $50,000 |
Find assessor info on the county website
Monthly payment
Est. payment
Payment breakdown
Explore the cost of this home by adjusting the details. Changes won't be saved.Climate risks
Neighborhood: Gateway Parks
Nearby schools
Schools provided by the listing agent
- Elementary: Forney
- Middle: Brown
- High: Forney
- District: Forney ISD
Source: NTREIS. This data may not be complete. We recommend contacting the local school district to confirm school assignments for this home.

Similar homes
- $412,0004 bd4 ba3k sqft1729 Whitney Dr, Forney, TX 75126For Sale
 MLS ID #21357669, Nan Riter. NTREIS
 - $429,0004 bd2 ba2.3k sqft16422 Prairie Mdw, Forney, TX 75126For Sale
 MLS ID #21243901, Kari Hollifield. NTREIS
 - $398,9004 bd3 ba2.6k sqft1011 Cadbury Ln, Forney, TX 75126For Sale
 MLS ID #21351282, Joseph Korte. NTREIS
 - $319,9003 bd2 ba2.2k sqft1545 Seminole Dr, Forney, TX 75126For Sale
 MLS ID #21371608, Lisa Harris. NTREIS
