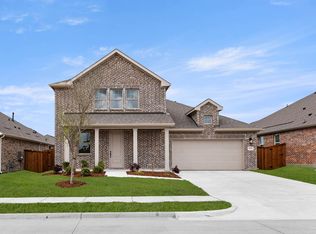
Beautifully designed 4 bedroom, 3.5 bath home in Gateway Parks offering generous space, modern finishes, and flexible living options to fit your needs. Fresh interior paint and new carpet make this home feel like new and move in ready. The 1st floor features an open living room with fireplace and abundant natural light, a large island kitchen with ample cabinetry, a comfortable dining area, and a serene primary bedroom with ensuite bath. A versatile additional room can serve as formal dining or an office. Upstairs, a spacious second living area, three nicely sized bedrooms, and two full baths including a Jack and Jill provide comfort for everyone. Outdoor enjoyment includes a covered front porch, a relaxing covered back patio, and a privacy fence. The spacious 3 car garage offers excellent storage. Gateway Parks offers community amenities, easy access to major routes, and close proximity to Forney schools, shopping, and dining. This is a Fannie Mae HomePath Property...View it Today! Note: Some images in this listing have been virtually staged.
For sale
Price cut: $13K (9/10)
$399,000
1729 Whitney Dr, Forney, TX 75126
4beds
3,030sqft
Single Family Residence
Built in 2022
7,187 Square Feet Lot
$394,500 Zestimate®
$132/sqft
$75/mo HOA
What's special
Modern finishesPrivacy fenceFlexible living optionsFresh interior paintAbundant natural lightGenerous spaceComfortable dining area
- 58 days
- 108
- 17
Zillow last checked:
Listing updated:
Listed by:
Nan Riter 0319907 972-564-3332,
Riter Group 972-564-3332
Source: NTREIS,MLS#: 21357669
Facts & features
Interior
Bedrooms & bathrooms
- Bedrooms: 4
- Bathrooms: 4
- Full bathrooms: 3
- 1/2 bathrooms: 1
Primary bedroom
- Features: En Suite Bathroom, Walk-In Closet(s)
- Level: First
- Dimensions: 0 x 0
Bedroom
- Level: Second
- Dimensions: 0 x 0
Bedroom
- Level: Second
- Dimensions: 0 x 0
Bedroom
- Level: Second
- Dimensions: 0 x 0
Primary bathroom
- Features: Built-in Features, Dual Sinks, En Suite Bathroom, Garden Tub/Roman Tub, Separate Shower
- Level: First
- Dimensions: 0 x 0
Breakfast room nook
- Level: First
- Dimensions: 0 x 0
Dining room
- Level: First
- Dimensions: 0 x 0
Family room
- Level: Second
- Dimensions: 0 x 0
Other
- Features: Built-in Features
- Level: Second
- Dimensions: 0 x 0
Other
- Features: Built-in Features, Dual Sinks, Jack and Jill Bath
- Level: Second
- Dimensions: 0 x 0
Half bath
- Level: First
- Dimensions: 0 x 0
Kitchen
- Features: Built-in Features, Dual Sinks, Granite Counters, Kitchen Island, Pantry
- Level: First
- Dimensions: 0 x 0
Living room
- Features: Fireplace
- Level: First
- Dimensions: 0 x 0
Utility room
- Level: First
- Dimensions: 0 x 0
Heating
- Central
Cooling
- Central Air
Appliances
- Included: Dishwasher, Electric Oven, Gas Cooktop, Disposal, Gas Water Heater, Microwave, Tankless Water Heater, Vented Exhaust Fan
- Laundry: Laundry in Utility Room
Features
- Double Vanity, Granite Counters, High Speed Internet, Kitchen Island, Open Floorplan, Pantry, Cable TV, Vaulted Ceiling(s), Walk-In Closet(s)
- Flooring: Carpet, Ceramic Tile, Luxury Vinyl Plank
- Windows: Window Coverings
- Has basement: No
- Number of fireplaces: 1
- Fireplace features: Living Room
Interior area
- Total interior livable area: 3,030 sqft
Video & virtual tour
Property
Parking
- Total spaces: 3
- Parking features: Concrete, Driveway, Garage Faces Front, Garage, Garage Door Opener
- Attached garage spaces: 3
Features
- Levels: One and One Half
- Patio & porch: Covered
- Exterior features: Private Yard, Rain Gutters
- Pool features: None
- Fencing: Back Yard,Privacy,Wood
Lot
- Size: 7,187 Square Feet
- Features: Back Yard, Interior Lot, Lawn, Landscaped, Subdivision, Sprinkler System, Few Trees
Details
- Parcel number: 207611
Construction
Type & style
- Home type: SingleFamily
- Architectural style: Craftsman,Traditional,Detached
- Property subtype: Single Family Residence
Materials
- Brick
- Foundation: Slab
- Roof: Composition
Condition
- Resale
- Year built: 2022
Utilities & green energy
- Sewer: Public Sewer
- Water: Public
- Utilities for property: Electricity Connected, Natural Gas Available, Sewer Available, Separate Meters, Water Available, Cable Available
Community & HOA
Community
- Features: Curbs, Sidewalks
- Security: Carbon Monoxide Detector(s), Smoke Detector(s)
- Subdivision: Gateway Parks Add
HOA
- Has HOA: Yes
- Services included: All Facilities, Association Management
- HOA fee: $225 quarterly
- HOA name: Ccmc
- HOA phone: 469-246-3500
Location
- Region: Forney
Financial & listing details
- Price per square foot: $132/sqft
- Tax assessed value: $425,949
- Annual tax amount: $9,045
- Date on market: 8/13/2026
- Cumulative days on market: 60 days
- Listing terms: Cash,Conventional,FHA,VA Loan
Estimated market value
$394,500
$375,000 - $414,000
$3,369/mo
Price history
| Date | Event | Price |
|---|---|---|
| 9/10/2026 | Price change | $399,000-3.2%$132/sqft |
Source: NTREIS #21357669 Report a problem | ||
| 8/13/2026 | Listed for sale | $412,000-25.3%$136/sqft |
Source: NTREIS #21357669 Report a problem | ||
| 11/14/2022 | Sold | -- |
Source: NTREIS #20075874 Report a problem | ||
| 7/18/2022 | Pending sale | $551,624$182/sqft |
Source: NTREIS #20075874 Report a problem | ||
| 7/12/2022 | Price change | $551,624+2.2%$182/sqft |
Source: NTREIS #20075874 Report a problem | ||
| 6/27/2022 | Pending sale | $539,990$178/sqft |
Source: NTREIS #20075874 Report a problem | ||
| 6/20/2022 | Price change | $539,990-1.8%$178/sqft |
Source: NTREIS #20075874 Report a problem | ||
| 6/6/2022 | Price change | $549,990-2%$182/sqft |
Source: NTREIS #20075874 Report a problem | ||
| 6/3/2022 | Listed for sale | $561,074$185/sqft |
Source: NTREIS #20075874 Report a problem | ||
Public tax history
| Year | Property taxes | Tax assessment |
|---|---|---|
| 2025 | $9,045 -6.6% | $425,949 -7.3% |
| 2024 | $9,683 -5.6% | $459,521 -7.4% |
| 2023 | $10,255 +675% | $496,085 +726.8% |
| 2022 | $1,323 -24.4% | $60,000 -20% |
| 2021 | $1,751 +48.5% | $75,000 +53.8% |
| 2020 | $1,179 | $48,750 |
Find assessor info on the county website
Monthly payment
Est. payment
Payment breakdown
Explore the cost of this home by adjusting the details. Changes won't be saved.Climate risks
Neighborhood: Gateway Parks
Nearby schools
Schools provided by the listing agent
- Elementary: Willett
- Middle: Themer
- High: Forney
- District: Forney ISD
Source: NTREIS. This data may not be complete. We recommend contacting the local school district to confirm school assignments for this home.
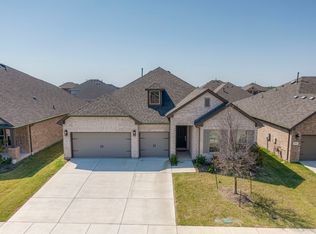
Similar homes
- $370,0005 bd3 ba3k sqft1592 Sugarberry Dr, Forney, TX 75126For Sale
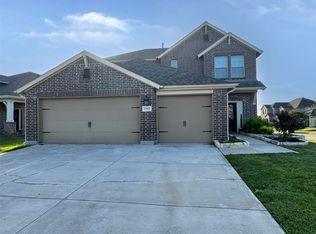 MLS ID #21340277, Shegala Smith. NTREIS
 - $397,0005 bd3 ba3.2k sqft1079 Canterbury Ln, Forney, TX 75126For Sale
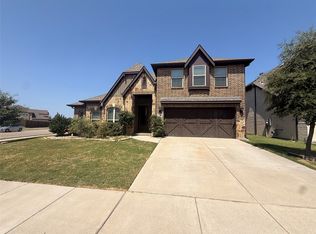 MLS ID #21371615, Mariqus Alexander. NTREIS
 - $394,0005 bd4 ba2.5k sqft2504 Flaxfield Ln, Forney, TX 75126For Sale
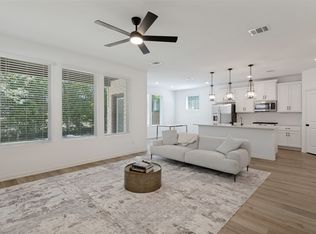 MLS ID #21406584, Lyndon Nixon. NTREIS
 - from $394,4903 bd3 ba2.3k sqftSterling Plan, Gateway Parks, Forney, TX 75126New Construction
 Ashton Woods Homes
