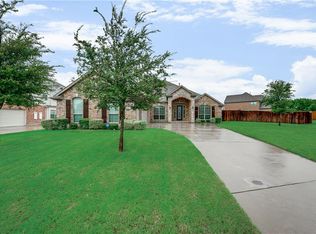
Do not hesitate on this upscale home in Forney’s Grayhawk subdivision, set on a beautifully generous lot with mature trees and an impressive street presence. This spacious property offers 5 bedrooms and 4 baths, a large living room with a rock fireplace, formal dining, a well-appointed kitchen with notable cabinet and counterspace opening to the breakfast area, plus a second downstairs living space, an impressively sized media room with a sink and cabinetry, a gameroom, and a dedicated office with built-in shelving and a storage closet for flexibility. Recent updates include fresh paint, new carpet, new stainless steel kitchen appliances, and more, complementing the quality interior finish-out with engineered hardwood flooring, crown moulding, and upgraded fixtures. A rare 3 car garage setup features an oversized 2 car bay and a separate 1 car garage. Enjoy a covered patio and a large fenced backyard ideal for relaxing, recreation, and entertaining. Grayhawk amenities include walking trails, parks, playgrounds, swimming pool, and clubhouse. Conveniently located near schools, highways, shopping, medical facilities, and recreational options. This is a Fannie Mae HomePath Property...View it today. Note: Some images in this listing have been virtually staged.
Foreclosure
Est. $549,000
808 Wren Ct, Forney, TX 75126
5beds
4,426sqft
Single Family Residence
Built in 2008
0.33 Acres Lot
$-- Zestimate®
$124/sqft
$44/mo HOA
What's special
Engineered hardwood flooringCrown mouldingCovered patioFormal diningNotable cabinet and counterspaceUpgraded fixturesMature trees
- 5 days
- 108
- 12
Zillow last checked:
Listing updated:
Listed by:
Nan Riter 0319907 972-564-3332,
Riter Group 972-564-3332
Source: NTREIS,MLS#: 21401372
Facts & features
Interior
Bedrooms & bathrooms
- Bedrooms: 5
- Bathrooms: 4
- Full bathrooms: 4
Primary bedroom
- Features: Ceiling Fan(s), En Suite Bathroom, Walk-In Closet(s)
- Level: First
- Dimensions: 0 x 0
Bedroom
- Features: Ceiling Fan(s)
- Level: Second
- Dimensions: 0 x 0
Bedroom
- Features: Ceiling Fan(s)
- Level: Second
- Dimensions: 0 x 0
Bedroom
- Features: Ceiling Fan(s)
- Level: Second
- Dimensions: 0 x 0
Bedroom
- Features: Ceiling Fan(s)
- Level: Second
- Dimensions: 0 x 0
Primary bathroom
- Features: Built-in Features, Double Vanity, En Suite Bathroom, Solid Surface Counters, Separate Shower, Walk-In Shower
- Level: First
- Dimensions: 0 x 0
Breakfast room nook
- Level: First
- Dimensions: 0 x 0
Dining room
- Level: First
- Dimensions: 0 x 0
Family room
- Features: Ceiling Fan(s)
- Level: Second
- Dimensions: 0 x 0
Other
- Features: Walk-In Shower
- Level: First
- Dimensions: 0 x 0
Other
- Features: Solid Surface Counters
- Level: Second
- Dimensions: 0 x 0
Other
- Features: Jack and Jill Bath
- Level: Second
- Dimensions: 0 x 0
Kitchen
- Features: Breakfast Bar, Built-in Features, Butler's Pantry, Dual Sinks, Granite Counters, Kitchen Island
- Level: First
- Dimensions: 0 x 0
Living room
- Features: Ceiling Fan(s), Fireplace
- Level: First
- Dimensions: 0 x 0
Media room
- Features: Built-in Features
- Level: Second
- Dimensions: 0 x 0
Office
- Features: Built-in Features, Ceiling Fan(s)
- Level: First
- Dimensions: 0 x 0
Utility room
- Features: Utility Room
- Level: First
- Dimensions: 0 x 0
Heating
- Central, Natural Gas
Cooling
- Central Air
Appliances
- Included: Double Oven, Dishwasher, Electric Oven, Gas Cooktop, Disposal, Gas Water Heater, Microwave, Tankless Water Heater
- Laundry: Washer Hookup, Dryer Hookup, Laundry in Utility Room
Features
- Built-in Features, Decorative/Designer Lighting Fixtures, Granite Counters, High Speed Internet, Kitchen Island, Open Floorplan, Cable TV, Vaulted Ceiling(s), Walk-In Closet(s)
- Flooring: Carpet, Ceramic Tile, Engineered Hardwood
- Windows: Window Coverings
- Has basement: No
- Number of fireplaces: 1
- Fireplace features: Gas Starter, Living Room, Stone
Interior area
- Total interior livable area: 4,426 sqft
Video & virtual tour
Property
Parking
- Total spaces: 3
- Parking features: Concrete, Door-Multi, Door-Single, Driveway, Garage Faces Front, Garage, Garage Door Opener, Garage Faces Side
- Attached garage spaces: 3
Features
- Levels: One and One Half
- Patio & porch: Rear Porch, Front Porch, Patio, Covered
- Exterior features: Rain Gutters
- Pool features: None, Community
- Fencing: Back Yard,High Fence,Wood
Lot
- Size: 0.33 Acres
- Features: Back Yard, Interior Lot, Lawn, Landscaped, Subdivision, Sprinkler System, Few Trees
Details
- Parcel number: 180494
Construction
Type & style
- Home type: SingleFamily
- Architectural style: Traditional,Detached
- Property subtype: Single Family Residence
Materials
- Brick, Rock, Stone
- Foundation: Slab
- Roof: Composition
Condition
- Resale
- Year built: 2008
Utilities & green energy
- Sewer: Public Sewer
- Water: Public
- Utilities for property: Electricity Available, Electricity Connected, Natural Gas Available, Sewer Available, Separate Meters, Water Available, Cable Available
Community & HOA
Community
- Features: Clubhouse, Fenced Yard, Playground, Park, Pool, Trails/Paths, Curbs, Sidewalks
- Security: Smoke Detector(s)
- Subdivision: Grayhawk Add Ph 1
HOA
- Has HOA: Yes
- Services included: All Facilities, Association Management
- HOA fee: $530 annually
- HOA name: Goodwin & Co.
- HOA phone: 855-289-6007
Location
- Region: Forney
Financial & listing details
- Price per square foot: $124/sqft
- Tax assessed value: $573,702
- Annual tax amount: $12,073
- Date on market: 10/2/2026
- Cumulative days on market: 7 days
- Listing terms: Cash,Conventional,FHA,VA Loan
Foreclosure details
Estimated market value
Not available
Estimated sales range
Not available
$3,855/mo
Price history
| Date | Event | Price |
|---|---|---|
| 10/2/2026 | Listed for sale | $549,000+37.3%$124/sqft |
Source: NTREIS #21401372 Report a problem | ||
| 12/17/2025 | Sold | -- |
Source: Public Record Report a problem | ||
| 4/24/2025 | Listed for sale | $400,000-35.5%$90/sqft |
Source: NTREIS #20904712 Report a problem | ||
| 1/13/2022 | Sold | -- |
Source: NTREIS #14714420 Report a problem | ||
| 12/15/2021 | Pending sale | $619,900$140/sqft |
Source: NTREIS #14714420 Report a problem | ||
| 12/7/2021 | Contingent | $619,900$140/sqft |
Source: NTREIS #14714420 Report a problem | ||
| 12/7/2021 | Listed for sale | $619,900$140/sqft |
Source: NTREIS #14714420 Report a problem | ||
| 12/3/2021 | Pending sale | $619,900$140/sqft |
Source: NTREIS #14714420 Report a problem | ||
| 11/30/2021 | Contingent | $619,900$140/sqft |
Source: NTREIS #14714420 Report a problem | ||
| 11/23/2021 | Listed for sale | $619,900$140/sqft |
Source: NTREIS #14714420 Report a problem | ||
Public tax history
| Year | Property taxes | Tax assessment |
|---|---|---|
| 2025 | -- | $572,171 +10% |
| 2024 | -- | $520,155 +10% |
| 2023 | -- | $472,868 +10% |
| 2022 | -- | $429,880 |
Find assessor info on the county website
Monthly payment
Climate risks
Neighborhood: Grayhawk
Nearby schools
Schools provided by the listing agent
- Elementary: Johnson
- Middle: Warren,Nell Hill Rhea
- High: Forney
- District: Forney ISD
Source: NTREIS. This data may not be complete. We recommend contacting the local school district to confirm school assignments for this home.
Similar homes
- $564,9906 bd4 ba4.3k sqft813 Wren Ct, Forney, TX 75126For Sale
 MLS ID #21346122, Joey Stanbery. NTREIS
 - $569,9005 bd4 ba3.6k sqft417 Bastrop Rd, Forney, TX 75126For Sale
 MLS ID #21356274, Sheila Rose. NTREIS
 - $500,0003 bd4 ba2.2k sqft10377 W Dublin Dr, Forney, TX 75126For Sale
 MLS ID #21373485, Daniel Harker. NTREIS
 - $592,5004 bd3 ba3.3k sqft10519 E Clover Ln, Forney, TX 75126For Sale
 MLS ID #21288972, Stacie Ross. NTREIS
