Stunning Home with Pool, Large Backyard, Pergola, and 3-Car Garage in Forney, TX- Welcome to this exceptional two-story home, ideally located in Forney, TX, just minutes from College Avenue and Walnut Lane. Boasting beautiful curb appeal and a spacious 3-car garage, this home offers a functional and stylish layout designed for everyday living and entertaining. The main level features an inviting office-flex room, a comfortable living room with a cozy fireplace, a separate dining room, and an eat-in kitchen with a stunning center island. The primary ensuite is also located on the main floor, offering a private retreat with a walk-in closet, dual vanities, a soaking tub, and a glass-enclosed shower. Upstairs, you'll find a versatile loft space ideal for gathering or relaxing, along with four additional bedrooms and 2 full bathrooms, including a convenient Jack-and-Jill bathroom. Step outside to a large backyard designed for both relaxation and entertainment. Enjoy a wood-fenced yard, a detached pergola perfect for outdoor dining and lounging, and a sparkling in-ground saltwater pool — creating the ultimate outdoor oasis to enjoy the beautiful Forney, TX weather. Additional features include 6-inch borate insulation installed in both attics, enhancing the home's energy efficiency year-round. Don’t miss the opportunity to call this impressive Forney home yours! A discounted rate and no lender fee future refinancing may be available for qualified buyers purchasing this home and using an affiliate of Orchard Brokerage, LLC. Some restrictions will apply and, on request, the details of the program will be more fully described by the affiliate. Consult with the Listing Agent for more details.
Sold
Price Unknown
813 Goose Ct, Forney, TX 75126
5beds
3,258sqft
Single Family Residence
Built in 2015
0.26 Acres Lot
$-- Zestimate®
$--/sqft
$-- Estimated rent
Home value
Not available
Estimated sales range
Not available
Not available
Zestimate® history
Owner options
List your home for rent
Find your next renter with Zillow Rental Manager. Plus, with online applications, you can quickly screen prospective tenants – for free.
Refinance and save
$530/mo
Est. payment
Refinancing to a lower rate could help reduce your monthly payments and save thousands over the life of the loan.
$530/mo
Est. payment
Explore your selling options
Work with a Zillow partner agent
Leverage their expertise and Zillow's premium Showcase listings to get your home seen by more buyers.
Get startedList with your own agent
Get your home in front of millions of buyers by listing it on Zillow.
Learn how to do itSell it yourself
Take full control of how buyers see your home on Zillow by listing For Sale by Owner (FSBO).
List your homeWhat's special
Sparkling in-ground saltwater poolVersatile loft spaceWood-fenced yardLarge backyardSeparate dining roomInviting office-flex roomSoaking tub
Zillow last checked:
Listing updated:
Listed by:
Pamela Mitchell 0765821 972-742-5833,
Orchard Brokerage 844-515-9880
Bought with:
Mark Hewitt
Real Broker, LLC
Kimberly England, 0806856
Real Broker, LLC
Source: NTREIS,MLS#: 21166402
Facts & features
Interior
Bedrooms & bathrooms
- Bedrooms: 5
- Bathrooms: 5
- Full bathrooms: 4
- 1/2 bathrooms: 1
Primary bedroom
- Features: Dual Sinks, Double Vanity, En Suite Bathroom, Garden Tub/Roman Tub, Linen Closet, Walk-In Closet(s)
- Level: First
- Dimensions: 20 x 13
Bedroom
- Features: Walk-In Closet(s)
- Level: Second
- Dimensions: 14 x 11
Bedroom
- Features: Walk-In Closet(s)
- Level: First
- Dimensions: 12 x 13
Bedroom
- Features: Walk-In Closet(s)
- Level: First
- Dimensions: 12 x 12
Bedroom
- Features: Walk-In Closet(s)
- Level: First
- Dimensions: 14 x 11
Breakfast room nook
- Level: First
- Dimensions: 11 x 12
Dining room
- Level: First
- Dimensions: 10 x 11
Living room
- Features: Fireplace
- Level: First
- Dimensions: 14 x 23
Heating
- Central
Cooling
- Central Air, Ceiling Fan(s)
Appliances
- Included: Dishwasher, Disposal, Gas Range, Microwave
- Laundry: Common Area
Features
- Decorative/Designer Lighting Fixtures, Double Vanity, Eat-in Kitchen, Granite Counters, High Speed Internet, Kitchen Island, Open Floorplan, Cable TV, Walk-In Closet(s)
- Flooring: Carpet, Ceramic Tile, Wood
- Windows: Window Coverings
- Has basement: No
- Number of fireplaces: 1
- Fireplace features: Living Room
Interior area
- Total interior livable area: 3,258 sqft
Property
Parking
- Total spaces: 3
- Parking features: Concrete, Door-Multi, Door-Single, Driveway, Garage Faces Front, Garage, On Site, Private
- Attached garage spaces: 3
- Has uncovered spaces: Yes
Features
- Levels: Two
- Stories: 2
- Patio & porch: Patio
- Exterior features: Lighting, Other, Private Entrance, Private Yard, Rain Gutters
- Pool features: In Ground, Pool, Salt Water
- Fencing: Back Yard,Fenced,Full,Wood
Lot
- Size: 0.26 Acres
- Features: Interior Lot, Landscaped, Subdivision
- Residential vegetation: Grassed
Details
- Additional structures: Other, Pergola
- Parcel number: 180491
- Other equipment: Other
Construction
Type & style
- Home type: SingleFamily
- Architectural style: Traditional,Detached
- Property subtype: Single Family Residence
Materials
- Brick, Rock, Stone
- Foundation: Slab
- Roof: Composition
Condition
- Year built: 2015
Utilities & green energy
- Sewer: Public Sewer
- Water: Public
- Utilities for property: Electricity Available, Phone Available, Sewer Available, Water Available, Cable Available
Community & HOA
Community
- Features: Curbs, Sidewalks
- Security: Carbon Monoxide Detector(s), Smoke Detector(s)
- Subdivision: Grayhawk Add Ph 1
HOA
- Has HOA: Yes
- Services included: Association Management
- HOA fee: $530 annually
- HOA name: First Service Residential
- HOA phone: 214-871-9700
Location
- Region: Forney
Financial & listing details
- Tax assessed value: $380,220
- Annual tax amount: $10,985
- Date on market: 1/30/2026
- Cumulative days on market: 286 days
- Listing terms: Cash,Conventional,FHA,VA Loan
- Exclusions: Personal property.
- Electric utility on property: Yes
Price history
| Date | Event | Price |
|---|---|---|
| 3/26/2026 | Sold | -- |
Source: NTREIS #21166402 Report a problem | ||
| 2/24/2026 | Pending sale | $499,999$153/sqft |
Source: NTREIS #21166402 Report a problem | ||
| 2/12/2026 | Contingent | $499,999$153/sqft |
Source: NTREIS #21166402 Report a problem | ||
| 1/30/2026 | Listed for sale | $499,999-4.8%$153/sqft |
Source: NTREIS #21166402 Report a problem | ||
| 1/29/2026 | Listing removed | $525,000$161/sqft |
Source: NTREIS #20917767 Report a problem | ||
| 11/2/2025 | Price change | $525,000+6.1%$161/sqft |
Source: NTREIS #20917767 Report a problem | ||
| 8/28/2025 | Price change | $495,000-5.7%$152/sqft |
Source: NTREIS #20917767 Report a problem | ||
| 8/7/2025 | Price change | $525,000-1.9%$161/sqft |
Source: NTREIS #20917767 Report a problem | ||
| 7/24/2025 | Price change | $535,000-0.9%$164/sqft |
Source: NTREIS #20917767 Report a problem | ||
| 7/2/2025 | Price change | $540,000-1.8%$166/sqft |
Source: NTREIS #20917767 Report a problem | ||
| 6/3/2025 | Price change | $550,000-1.8%$169/sqft |
Source: NTREIS #20917767 Report a problem | ||
| 5/12/2025 | Price change | $560,000-2.6%$172/sqft |
Source: NTREIS #20917767 Report a problem | ||
| 4/30/2025 | Listed for sale | $575,000+4.6%$176/sqft |
Source: NTREIS #20917767 Report a problem | ||
| 3/15/2023 | Sold | -- |
Source: NTREIS #20193231 Report a problem | ||
| 2/26/2023 | Pending sale | $549,900$169/sqft |
Source: NTREIS #20193231 Report a problem | ||
| 2/14/2023 | Contingent | $549,900$169/sqft |
Source: NTREIS #20193231 Report a problem | ||
| 2/1/2023 | Listed for sale | $549,900$169/sqft |
Source: NTREIS #20193231 Report a problem | ||
| 1/18/2023 | Pending sale | $549,900$169/sqft |
Source: NTREIS #20193231 Report a problem | ||
| 1/10/2023 | Contingent | $549,900$169/sqft |
Source: NTREIS #20193231 Report a problem | ||
| 11/23/2022 | Listed for sale | $549,900$169/sqft |
Source: NTREIS #20193231 Report a problem | ||
Public tax history
| Year | Property taxes | Tax assessment |
|---|---|---|
| 2019 | -- | $380,220 +6% |
| 2018 | -- | $358,640 -0.8% |
| 2017 | $9,944 +27.9% | $361,630 +29.3% |
| 2016 | $7,776 +1204% | $279,730 +1232% |
| 2015 | $596 | $21,000 |
| 2014 | $596 | $21,000 +20% |
| 2013 | -- | $17,500 |
| 2012 | -- | $17,500 |
| 2011 | -- | $17,500 |
| 2010 | -- | $17,500 |
| 2009 | -- | $17,500 -7.9% |
| 2008 | -- | $19,000 |
Find assessor info on the county website
Neighborhood: Grayhawk
Nearby homes
- $481,6003 bd2 ba3.2k sqft813 Goose Ct, Forney, TX 75126Off Market
- $268,267-- bd-- ba-- sqft813 Goose Ct, Forney, TX 75126Off Market
- $460,5003 bd2 ba2.7k sqft809 Goose Ct, Forney, TX 75126Off Market
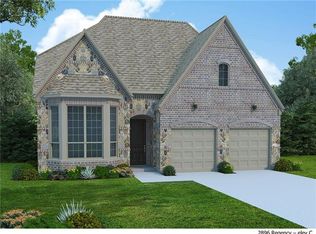
- $510,1004 bd3 ba3.8k sqft812 Goose Ct, Forney, TX 75126Off Market
- $428,4004 bd3 ba2.8k sqft817 Goose Ct, Forney, TX 75126Off Market
- $540,8005 bd3 ba4.3k sqft812 Wren Ct, Forney, TX 75126Off Market
- $500,7003 bd2 ba3.4k sqft805 Goose Ct, Forney, TX 75126Off Market
- $401,3005 bd3 ba2.7k sqft816 Goose Ct, Forney, TX 75126Off Market
Nearby schools
GreatSchools rating
- 9/10Johnson Elementary SchoolGrades: K-4Distance: 0.5 mi
- 8/10Warren Middle SchoolGrades: 7-8Distance: 1.2 mi
- 5/10Forney High SchoolGrades: 9-12Distance: 1.2 mi
Schools provided by the listing agent
- Elementary: Johnson
- High: Forney
- District: Forney ISD
Source: NTREIS. This data may not be complete. We recommend contacting the local school district to confirm school assignments for this home.
- Texas
- Kaufman County
- Forney
- 75126
- Grayhawk
- 813 Goose Ct
