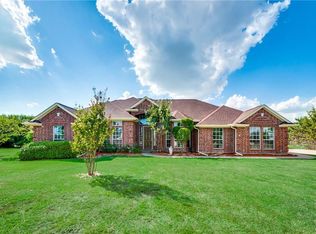
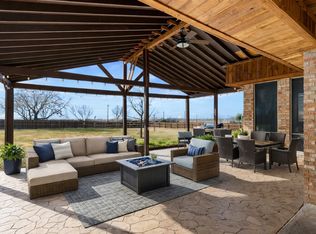
Your backyard oasis awaits in Shamrock Ridge! Discover the perfect blend of stylish updates, incredible outdoor living, and room to enjoy it all on a sprawling 1-acre lot in Forney! Step inside this beautifully refreshed 2,266-square-foot home, where new flooring throughout, fresh interior paint, and thoughtful upgrades create a bright, inviting atmosphere. The kitchen shines with freshly painted cabinetry, while beautifully updated bathrooms and a refreshed fireplace add modern appeal. With 3 bedrooms, 3.5 bathrooms, and a versatile bonus room, the layout offers flexibility for a home office, media room, game room, or whatever fits your lifestyle. But the real showstopper is waiting outside! Escape to your own resort-inspired backyard featuring an in-ground pool and spa, an expansive covered outdoor living area, and an impressive built-in bar and grill. Gorgeous wood beams, stone accents, and ceiling fans elevate the outdoor space, while a fire pit sets the scene for relaxing evenings under the stars. Whether you're hosting lively gatherings, grilling on the weekends, cooling off in the pool, or simply unwinding outdoors, this backyard delivers an exceptional setting for making memories. Beyond the incredible amenities, the generous 1-acre lot offers plenty of room to enjoy the outdoors, while convenient access to I-20 keeps you connected to surrounding destinations. Beautifully updated inside, designed for entertaining outside, and packed with possibilities, this Shamrock Ridge gem brings together the space, comfort, and outdoor lifestyle you've been searching for. Schedule your private tour and experience everything this Forney home has to offer!
For sale
$485,000
10377 W Dublin Dr, Forney, TX 75126
3beds
2,266sqft
Single Family Residence
Built in 1999
1 Acres Lot
$-- Zestimate®
$214/sqft
$28/mo HOA
What's special
In-ground pool and spaStylish updatesBeautifully updated insideBeautifully updated bathroomsFresh interior paintNew flooring throughoutIncredible outdoor living
- 9 days
- 350
- 28
Likely to sell faster than
Zillow last checked:
Listing updated:
Listed by:
Daniel Harker 0435185 469-717-6391,
Keller Williams Realty DPR 972-732-6000,
Antonella Rodas 0840594 469-230-8367,
Keller Williams Realty DPR
Source: NTREIS,MLS#: 21412915
Facts & features
Interior
Bedrooms & bathrooms
- Bedrooms: 3
- Bathrooms: 4
- Full bathrooms: 3
- 1/2 bathrooms: 1
Primary bedroom
- Features: Built-in Features, Ceiling Fan(s), Dual Sinks, En Suite Bathroom, Garden Tub/Roman Tub, Separate Shower
- Level: First
- Dimensions: 15 x 15
Bedroom
- Level: First
- Dimensions: 13 x 12
Bedroom
- Level: Second
- Dimensions: 13 x 12
Bonus room
- Level: Second
- Dimensions: 13 x 13
Breakfast room nook
- Features: Built-in Features, Ceiling Fan(s)
- Level: First
- Dimensions: 13 x 12
Dining room
- Level: First
- Dimensions: 13 x 12
Game room
- Level: Second
- Dimensions: 21 x 13
Kitchen
- Features: Built-in Features, Kitchen Island
- Level: First
- Dimensions: 18 x 13
Living room
- Level: First
- Dimensions: 22 x 16
Heating
- Central
Cooling
- Central Air
Appliances
- Included: Double Oven, Dishwasher, Electric Cooktop, Disposal, Microwave, Trash Compactor, Vented Exhaust Fan
Features
- Built-in Features, Decorative/Designer Lighting Fixtures, Granite Counters, High Speed Internet, Kitchen Island, Cable TV, Walk-In Closet(s)
- Flooring: Vinyl
- Has basement: No
- Number of fireplaces: 1
- Fireplace features: Gas, Living Room
Interior area
- Total interior livable area: 2,266 sqft
Video & virtual tour
Property
Parking
- Total spaces: 2
- Parking features: Additional Parking, Concrete, Driveway, Garage, Garage Door Opener, Oversized, Garage Faces Side
- Attached garage spaces: 2
Features
- Levels: Two
- Stories: 2
- Pool features: In Ground, Pool
- Has spa: Yes
- Spa features: Hot Tub
- Fencing: Metal,Partial
Lot
- Size: 1 Acres
Details
- Parcel number: 49171
Construction
Type & style
- Home type: SingleFamily
- Architectural style: Traditional,Detached
- Property subtype: Single Family Residence
- Attached to another structure: Yes
Materials
- Brick
- Foundation: Slab
- Roof: Shingle
Condition
- Resale
- Year built: 1999
Utilities & green energy
- Sewer: Public Sewer
- Water: Public
- Utilities for property: Electricity Available, Natural Gas Available, Sewer Available, Separate Meters, Water Available, Cable Available
Community & HOA
Community
- Subdivision: Shamrock Ridge Ph 3, 4, 5, 6,
HOA
- Has HOA: Yes
- Services included: Association Management
- HOA fee: $330 annually
- HOA name: Spectrum Hoa
- HOA phone: 210-494-0589
Location
- Region: Forney
Financial & listing details
- Price per square foot: $214/sqft
- Tax assessed value: $540,725
- Annual tax amount: $9,464
- Date on market: 10/16/2026
- Cumulative days on market: 45 days
- Listing terms: Cash,Conventional,FHA,VA Loan
Estimated market value
Not available
Estimated sales range
Not available
Not available
Price history
| Date | Event | Price |
|---|---|---|
| 10/16/2026 | Listed for sale | $485,000$214/sqft |
Source: NTREIS #21412915 Report a problem | ||
| 10/15/2026 | Listing removed | $485,000$214/sqft |
Source: NTREIS #21373485 Report a problem | ||
| 10/14/2026 | Price change | $485,000-3%$214/sqft |
Source: NTREIS #21373485 Report a problem | ||
| 9/9/2026 | Listed for sale | $500,000-9.1%$221/sqft |
Source: NTREIS #21373485 Report a problem | ||
| 11/21/2025 | Listing removed | $550,000$243/sqft |
Source: NTREIS #20943220 Report a problem | ||
| 9/29/2025 | Price change | $550,000-4.3%$243/sqft |
Source: NTREIS #20943220 Report a problem | ||
| 5/21/2025 | Listed for sale | $575,000+0%$254/sqft |
Source: NTREIS #20943220 Report a problem | ||
| 5/3/2022 | Sold | -- |
Source: NTREIS #14758872 Report a problem | ||
| 4/15/2022 | Pending sale | $574,900$254/sqft |
Source: NTREIS #14758872 Report a problem | ||
| 4/1/2022 | Listed for sale | $574,900$254/sqft |
Source: NTREIS #14758872 Report a problem | ||
| 3/25/2022 | Pending sale | $574,900$254/sqft |
Source: NTREIS #14758872 Report a problem | ||
| 3/22/2022 | Listed for sale | $574,900$254/sqft |
Source: NTREIS #14758872 Report a problem | ||
| 3/9/2022 | Pending sale | $574,900$254/sqft |
Source: NTREIS #14758872 Report a problem | ||
| 2/15/2022 | Listed for sale | $574,900+51.3%$254/sqft |
Source: NTREIS #14758872 Report a problem | ||
| 6/18/2018 | Listing removed | $379,900$168/sqft |
Source: Coldwell Banker Apex Realtors #13792788 Report a problem | ||
| 5/6/2018 | Pending sale | $379,900$168/sqft |
Source: Coldwell Banker Apex Realtors #13792788 Report a problem | ||
| 4/10/2018 | Price change | $379,900-1.3%$168/sqft |
Source: Coldwell Banker Apex Realtors #13792788 Report a problem | ||
| 3/14/2018 | Listed for sale | $384,900+40%$170/sqft |
Source: Coldwell Banker Apex, Realtors #13792788 Report a problem | ||
| 9/25/2010 | Listing removed | $275,000-8%$121/sqft |
Source: Ellen Terry Realtors � An Ebby Halliday Company #11413449 Report a problem | ||
| 6/3/2010 | Listed for sale | $299,000$132/sqft |
Source: Ellen Terry Realtors - An Ebby Halliday Company #11413449 Report a problem | ||
Public tax history
| Year | Property taxes | Tax assessment |
|---|---|---|
| 2025 | $9,469 +2.6% | $540,725 +2.3% |
| 2024 | $9,228 +2.4% | $528,359 +1.9% |
| 2023 | $9,014 +14% | $518,268 +18.3% |
| 2022 | $7,910 +22.4% | $438,047 +19.9% |
| 2021 | $6,461 +4.4% | $365,209 +6.8% |
| 2020 | $6,188 | $342,040 +9.9% |
| 2019 | -- | $311,210 +13.1% |
| 2018 | $5,013 | $275,065 +3.7% |
| 2017 | $5,013 +10.9% | $265,270 +8.4% |
| 2016 | $4,522 +11.4% | $244,620 +18.4% |
| 2015 | $4,061 | $206,660 +3.4% |
| 2014 | $4,061 | $199,960 +4.5% |
| 2013 | -- | $191,280 -0.9% |
| 2012 | -- | $193,040 -2.7% |
| 2011 | -- | $198,360 -0.9% |
| 2010 | -- | $200,180 -0.9% |
| 2009 | -- | $202,000 -7.1% |
| 2008 | -- | $217,360 -0.3% |
| 2007 | -- | $218,070 +2.5% |
| 2006 | -- | $212,750 +8.5% |
| 2005 | -- | $196,080 +4.2% |
| 2004 | -- | $188,110 +1.1% |
| 2003 | -- | $186,110 |
Find assessor info on the county website
Monthly payment
Est. payment
Payment breakdown
Explore the cost of this home by adjusting the details. Changes won't be saved.Climate risks
Neighborhood: 75126
Nearby schools
Schools provided by the listing agent
- Elementary: Henderson
- Middle: Jackson
- High: Forney
- District: Forney ISD
Source: NTREIS. This data may not be complete. We recommend contacting the local school district to confirm school assignments for this home.
Similar homes
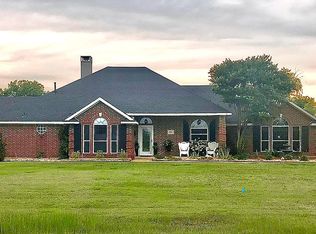
- $475,0004 bd2 ba2.7k sqft10123 W Clover Ln, Forney, TX 75126For Sale
 MLS ID #21297999, Heidi McKee. NTREIS
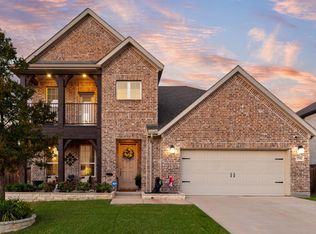
 - $449,9004 bd4 ba3.1k sqft1744 Everglades Dr, Forney, TX 75126For Sale
 MLS ID #21417609, Charlotte Shipley. NTREIS
 - $469,0004 bd3 ba2.6k sqft1358 Abiquiu Ln, Forney, TX 75126For Sale
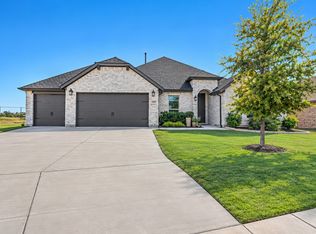 MLS ID #21401618, Ryan Ward. NTREIS
 - $400,0004 bd3 ba2.5k sqft284 Goliad Trl, Forney, TX 75126For Sale
 MLS ID #21414645, Coy Baker. NTREIS
