Discover the space and possibilities of this charming brick home situated on approximately one acre in Terrell, Texas! Offering 2,078 square feet of living space, this 3-bedroom, 2-bathroom home provides a comfortable setting with room to spread out. Enjoy the warmth and character of the fireplace, along with the convenience of attached and detached garage spaces offering additional flexibility for parking, storage, or hobbies. The spacious lot provides endless opportunities to create your ideal outdoor retreat, whether for entertaining, gardening, or simply enjoying the extra space. Conveniently located in the Terrell area, this property combines comfortable living, generous outdoor space, and everyday convenience. Don't miss the opportunity to make this property your own! Over 1000 square foot building has lots of possibilities with office, half bath, space for 4 vehicles, & plenty of room for upstairs storage.
For sale
Price cut: $25K (10/5)
$425,000
1198 E Oaklawn Dr, Terrell, TX 75160
3beds
2,078sqft
Single Family Residence
Built in 2000
1 Acres Lot
$418,900 Zestimate®
$205/sqft
$42/mo HOA
What's special
Spacious lotCharming brick homeGenerous outdoor space
- 24 days
- 722
- 67
Likely to sell faster than
Zillow last checked:
Listing updated:
Listed by:
Nancy Ellsworth 0610441 972-772-7000,
Keller Williams Rockwall 972-772-7000
Source: NTREIS,MLS#: 21397504
Facts & features
Interior
Bedrooms & bathrooms
- Bedrooms: 3
- Bathrooms: 2
- Full bathrooms: 2
Primary bedroom
- Level: First
- Dimensions: 20 x 15
Bedroom
- Level: First
- Dimensions: 11 x 12
Bedroom
- Level: First
- Dimensions: 10 x 12
Bonus room
- Level: Second
- Dimensions: 23 x 11
Breakfast room nook
- Level: First
- Dimensions: 11 x 18
Dining room
- Level: First
- Dimensions: 13 x 10
Living room
- Level: First
- Dimensions: 23 x 17
Heating
- Electric
Cooling
- Electric
Appliances
- Included: Dishwasher
Features
- Built-in Features
- Has basement: No
- Number of fireplaces: 1
- Fireplace features: Living Room
Interior area
- Total interior livable area: 2,078 sqft
Video & virtual tour
Property
Parking
- Total spaces: 5
- Parking features: Additional Parking
- Attached garage spaces: 3
- Carport spaces: 2
- Covered spaces: 5
Accessibility
- Accessibility features: Accessible Entrance
Features
- Levels: Two
- Stories: 2
- Pool features: None
Lot
- Size: 1 Acres
Details
- Parcel number: 44759
Construction
Type & style
- Home type: SingleFamily
- Architectural style: Detached
- Property subtype: Single Family Residence
- Attached to another structure: Yes
Condition
- Resale
- Year built: 2000
Utilities & green energy
- Sewer: Aerobic Septic
- Utilities for property: Septic Available
Community & HOA
Community
- Subdivision: Winners Circle 1 & 2 & 3 & 4
HOA
- Has HOA: Yes
- Services included: Association Management
- HOA fee: $500 annually
- HOA name: Spectrum
- HOA phone: 210-494-0659
Location
- Region: Terrell
Financial & listing details
- Price per square foot: $205/sqft
- Tax assessed value: $502,349
- Annual tax amount: $9,633
- Date on market: 10/1/2026
- Cumulative days on market: 25 days
- Listing terms: Cash,FHA,VA Loan
Estimated market value
$418,900
$398,000 - $440,000
$2,412/mo
Price history
| Date | Event | Price |
|---|---|---|
| 10/5/2026 | Price change | $425,000-5.6%$205/sqft |
Source: NTREIS #21397504 Report a problem | ||
| 10/1/2026 | Listed for sale | $450,000$217/sqft |
Source: NTREIS #21397504 Report a problem | ||
Public tax history
| Year | Property taxes | Tax assessment |
|---|---|---|
| 2025 | $9,605 +333.1% | $502,349 +16.4% |
| 2024 | $2,218 -45.8% | $431,718 +10% |
| 2023 | $4,088 +1.6% | $392,471 +10% |
| 2022 | $4,022 -0.8% | $356,792 +10% |
| 2021 | $4,054 +1.2% | $324,356 +10% |
| 2020 | $4,005 | $294,869 +10% |
| 2019 | -- | $268,063 +10% |
| 2018 | $3,924 | $243,694 +10% |
| 2017 | $3,924 +0.9% | $221,540 +1.9% |
| 2016 | $3,889 +11.2% | $217,310 +15.1% |
| 2015 | $3,498 | $188,780 -0.9% |
| 2014 | $3,498 | $190,520 +7% |
| 2013 | -- | $178,120 +0% |
| 2012 | -- | $178,100 -3.5% |
| 2011 | -- | $184,510 -4.7% |
| 2010 | -- | $193,650 -0.9% |
| 2009 | -- | $195,360 +10.1% |
| 2008 | -- | $177,360 -2.4% |
| 2007 | -- | $181,730 +5.1% |
| 2006 | -- | $172,990 -1.3% |
| 2005 | -- | $175,210 +2.9% |
| 2004 | -- | $170,210 |
| 2003 | -- | $170,210 |
| 2002 | -- | -- |
| 2001 | -- | $157,160 |
Find assessor info on the county website
Monthly payment
Est. payment
Payment breakdown
Explore the cost of this home by adjusting the details. Changes won't be saved.Climate risks
Neighborhood: 75160
Nearby schools
Schools provided by the listing agent
- Elementary: Willett
- Middle: Themer
- High: Forney
- District: Forney ISD
Source: NTREIS. This data may not be complete. We recommend contacting the local school district to confirm school assignments for this home.


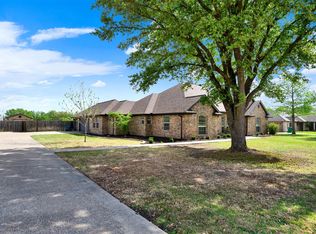
Similar homes
- $485,0003 bd4 ba2.2k sqft10377 W Dublin Dr, Forney, TX 75126For Sale
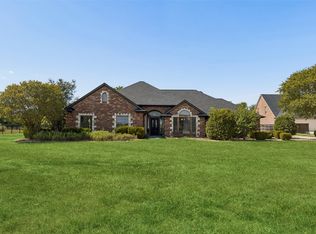 MLS ID #21412915, Daniel Harker. NTREIS
 - $435,0003 bd2 ba1.6k sqft10000 Fireside Ln, Forney, TX 75126For Sale
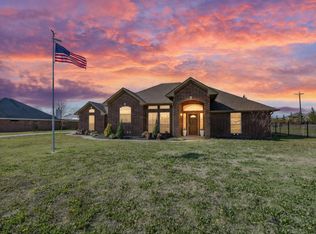 MLS ID #21170383, Sarah Rossini. NTREIS
 - $520,0005 bd3 ba2.8k sqft7719 County Road 272, Terrell, TX 75160For Sale
 MLS ID #21371650, Cruz Gonzalez. NTREIS
 - $400,0004 bd3 ba2.5k sqft284 Goliad Trl, Forney, TX 75126For Sale
 MLS ID #21414645, Coy Baker. NTREIS
