More pictures coming soon! Discover the space, comfort, and flexibility of 1165 E Oaklawn Dr in Terrell, TX! Situated on approximately one acre within a gated community, this inviting property offers room to spread out while enjoying convenient access to major highways, shopping, restaurants, and entertainment.
Featuring 3 bedrooms, 2.5 bathrooms, and two dining areas, the home offers a functional layout designed for everyday living and entertaining. The open-concept living space creates a welcoming atmosphere, while the kitchen provides ample counter space and storage to support your daily needs. The two dining areas offer flexibility for formal gatherings, casual meals, or additional entertaining space.
The primary suite provides a private retreat, complete with an ensuite bathroom and walk-in closet. Two additional bedrooms offer versatility for family, guests, or a home office. A flexible bonus room provides even more possibilities to suit your lifestyle.
Step outside and enjoy the expansive one-acre property, offering plenty of room for outdoor activities, entertaining, gardening, or creating your own backyard oasis. The spacious outdoor setting provides an opportunity to enjoy the Texas sunshine and make the most of country-style space with convenient access to nearby amenities.
If you're looking for a property that combines generous space, a versatile floor plan, and the convenience of a gated community, this home is worth a closer look. Schedule your private showing today and discover all the possibilities this Terrell property has to offer!
Pending
$350,000
1165 E Oaklawn Dr, Terrell, TX 75160
3beds
2,432sqft
Single Family Residence
Built in 1997
1 Acres Lot
$346,000 Zestimate®
$144/sqft
$38/mo HOA
What's special
Spacious outdoor settingFlexible bonus roomOpen-concept living spaceExpansive one-acre propertyTwo dining areas
- 17 days
- 404
- 28
Likely to sell faster than
Zillow last checked:
Listing updated:
Listed by:
Nancy Ellsworth 0610441 972-772-7000,
Keller Williams Rockwall 972-772-7000
Source: NTREIS,MLS#: 21409331
Facts & features
Interior
Bedrooms & bathrooms
- Bedrooms: 3
- Bathrooms: 3
- Full bathrooms: 2
- 1/2 bathrooms: 1
Primary bedroom
- Features: Dual Sinks, Jetted Tub, Separate Shower, Walk-In Closet(s)
- Level: First
- Dimensions: 18 x 15
Bedroom
- Features: Walk-In Closet(s)
- Level: First
- Dimensions: 12 x 12
Bedroom
- Features: Walk-In Closet(s)
- Level: First
- Dimensions: 10 x 12
Breakfast room nook
- Level: First
- Dimensions: 8 x 8
Dining room
- Level: First
- Dimensions: 12 x 11
Family room
- Level: First
- Dimensions: 20 x 17
Other
- Features: Jack and Jill Bath
- Level: First
- Dimensions: 9 x 6
Kitchen
- Features: Breakfast Bar, Built-in Features, Eat-in Kitchen, Kitchen Island, Pantry
- Level: First
- Dimensions: 15 x 12
Living room
- Features: Fireplace
- Level: First
- Dimensions: 21 x 17
Utility room
- Level: First
- Dimensions: 9 x 7
Heating
- Central, Electric
Cooling
- Central Air, Electric
Appliances
- Included: Dishwasher
Features
- Built-in Features
- Flooring: Carpet, Ceramic Tile
- Has basement: No
- Number of fireplaces: 1
- Fireplace features: Masonry, Wood Burning
Interior area
- Total interior livable area: 2,432 sqft
Video & virtual tour
Property
Parking
- Total spaces: 2
- Parking features: Garage, Garage Door Opener
- Attached garage spaces: 2
Features
- Levels: One
- Stories: 1
- Pool features: None
Lot
- Size: 1 Acres
Details
- Parcel number: 44766
Construction
Type & style
- Home type: SingleFamily
- Architectural style: Detached
- Property subtype: Single Family Residence
Materials
- Foundation: Slab
- Roof: Composition
Condition
- Resale
- Year built: 1997
Utilities & green energy
- Sewer: Aerobic Septic
- Water: Community/Coop
- Utilities for property: Septic Available, Underground Utilities, Water Available
Community & HOA
Community
- Subdivision: Winners Circle 1 & 2 & 3 & 4
HOA
- Has HOA: Yes
- Services included: Association Management
- HOA fee: $460 annually
- HOA name: Spectrum
- HOA phone: 972-992-3444
Location
- Region: Terrell
Financial & listing details
- Price per square foot: $144/sqft
- Tax assessed value: $456,717
- Annual tax amount: $8,732
- Date on market: 10/29/2026
- Cumulative days on market: 10 days
- Listing terms: Cash,Conventional,FHA,VA Loan
Estimated market value
$346,000
$329,000 - $363,000
$2,862/mo
Price history
| Date | Event | Price |
|---|---|---|
| 11/10/2026 | Pending sale | $350,000$144/sqft |
Source: NTREIS #21409331 Report a problem | ||
| 11/3/2026 | Contingent | $350,000$144/sqft |
Source: NTREIS #21409331 Report a problem | ||
| 10/29/2026 | Listed for sale | $350,000-22.2%$144/sqft |
Source: NTREIS #21409331 Report a problem | ||
| 11/9/2023 | Listing removed | -- |
Source: NTREIS #20417277 Report a problem | ||
| 10/2/2023 | Price change | $450,000-7.2%$185/sqft |
Source: NTREIS #20417277 Report a problem | ||
| 9/5/2023 | Listed for sale | $485,000$199/sqft |
Source: NTREIS #20417277 Report a problem | ||
Public tax history
| Year | Property taxes | Tax assessment |
|---|---|---|
| 2026 | -- | $456,717 -0.3% |
| 2025 | $1,800 +1.1% | $458,258 +1.9% |
| 2024 | $1,780 -43.1% | $449,782 +10% |
| 2023 | $3,129 +2.3% | $408,893 +10% |
| 2022 | $3,058 -1.2% | $371,721 +10% |
| 2021 | $3,094 +1.7% | $337,928 +10% |
| 2020 | $3,043 | $307,207 +10% |
| 2019 | -- | $279,279 +10% |
| 2018 | $2,973 | $253,890 +4% |
| 2017 | $2,973 +1.9% | $244,070 +2.5% |
| 2016 | $2,918 +15.8% | $238,010 +18.7% |
| 2015 | $2,521 | $200,470 -0.1% |
| 2014 | $2,521 | $200,640 +6% |
| 2013 | -- | $189,280 0% |
| 2012 | -- | $189,340 -2.6% |
| 2011 | -- | $194,490 -0.9% |
| 2010 | -- | $196,290 -0.9% |
| 2009 | -- | $198,110 -0.9% |
| 2008 | -- | $199,920 0% |
| 2007 | -- | $199,950 +3.8% |
| 2006 | -- | $192,550 +2.9% |
| 2005 | -- | $187,090 +2.7% |
| 2004 | -- | $182,090 +0% |
| 2003 | -- | $182,080 |
| 2002 | -- | -- |
| 2001 | -- | $160,180 +10% |
| 2000 | -- | $145,620 |
Find assessor info on the county website
Monthly payment
Est. payment
Payment breakdown
Explore the cost of this home by adjusting the details. Changes won't be saved.Climate risks
Neighborhood: 75160
Nearby schools
Schools provided by the listing agent
- Elementary: Henderson,Forney
- Middle: Warren
- High: Forney
- District: Forney ISD
Source: NTREIS. This data may not be complete. We recommend contacting the local school district to confirm school assignments for this home.
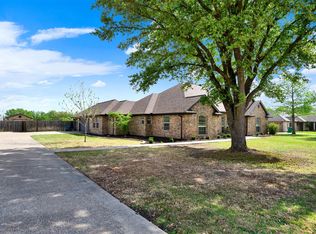


Similar homes
- $--4 bd3 ba2.4k sqft124 Westvue St, Terrell, TX 75160Auction
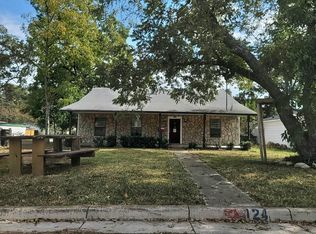 Auction.com 2
- $--4 bd3 ba2.9k sqft110 Aspenwood Trl, Forney, TX 75126Auction
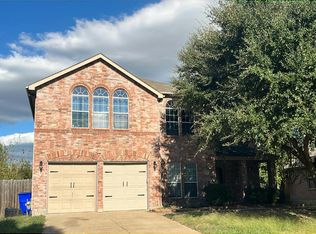 Auction.com 2
- $--4 bd3 ba2k sqft3402 Blue Granite Ln, Heartland, TX 75126Auction
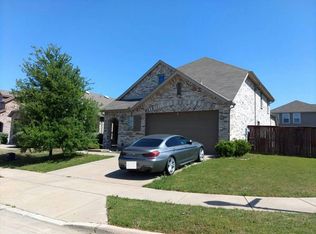 Auction.com 2
- $--3 bd2 ba1.6k sqft2112 Preston Trl, Forney, TX 75126Auction
 Auction.com 2
