Located in the sought-after Meadowview Farms neighborhood, this home immediately stands out with major recent updates already completed, including a new roof, windows, driveway, sidewalk, and fence, giving buyers peace of mind from day one.
Inside, natural light pours through the new windows, highlighting a layout designed for both comfort and flexibility. With two separate living areas, this home easily accommodates multi-generational living, a work-from-home setup, or simply space to spread out and enjoy.
A dual-sided gas fireplace anchors both the main living room and the den, creating warmth, character, and a seamless connection between the spaces. The kitchen sits at the center of the home, offering generous counter space, ample cabinetry, and an easy flow into the surrounding living areas.
A standout feature is the sunroom bonus space, rarely found in similar homes, offering the perfect spot for a home office, second lounge, or year-round retreat filled with natural light.
The primary suite provides a comfortable, private escape with an ensuite bath and a spacious closet, while additional bedrooms offer flexibility for guests, hobbies, or workspace.
The EV-ready garage adds a modern touch, supporting today’s lifestyle and future-forward living.
Step outside to a private backyard framed by the new fence, creating a space ideal for relaxing evenings or entertaining friends and family.
Conveniently located near shopping, dining, and major thoroughfares, this home offers the space, updates, and flexibility that buyers are seeking, all in an established neighborhood.
Sold
Price Unknown
4317 Pear Trl, Mesquite, TX 75150
3beds
2,058sqft
Single Family Residence
Built in 1985
7,448 Square Feet Lot
$249,700 Zestimate®
$--/sqft
$2,511 Estimated rent
Home value
$249,700
$230,000 - $270,000
$2,511/mo
Zestimate® history
Owner options
List your home for rent
$2,511/mo
Rent Zestimate®
Find your next renter with Zillow Rental Manager. Plus, with online applications, you can quickly screen prospective tenants – for free.
$2,511/mo
Rent Zestimate®
Refinance and save
Refinancing to a lower rate could help reduce your monthly payments and save thousands over the life of the loan.
Explore your selling options
Work with a Zillow partner agent
Leverage their expertise and Zillow's premium Showcase listings to get your home seen by more buyers.
Get startedList with your own agent
Get your home in front of millions of buyers by listing it on Zillow.
Learn how to do itSell it yourself
Take full control of how buyers see your home on Zillow by listing For Sale by Owner (FSBO).
List your homeWhat's special
Dual-sided gas fireplaceNew fenceNew windowsSunroom bonus spaceEv-ready garageSpacious closetGenerous counter space
Zillow last checked:
Listing updated:
Listed by:
Nylsa Shivers 0752541 972-955-9416,
eXp Realty LLC 888-519-7431
Bought with:
Brad Johnson, 0633228
Keller Williams Realty DPR
Source: NTREIS,MLS#: 21224382
Facts & features
Interior
Bedrooms & bathrooms
- Bedrooms: 3
- Bathrooms: 2
- Full bathrooms: 2
Primary bedroom
- Level: First
- Dimensions: 16 x 12
Bedroom
- Level: First
- Dimensions: 10 x 11
Bedroom
- Level: First
- Dimensions: 11 x 11
Primary bathroom
- Level: First
- Dimensions: 10 x 15
Breakfast room nook
- Level: First
- Dimensions: 9 x 10
Den
- Features: Built-in Features, Ceiling Fan(s), Fireplace
- Level: First
- Dimensions: 18 x 16
Dining room
- Level: First
- Dimensions: 11 x 11
Other
- Level: First
- Dimensions: 10 x 6
Kitchen
- Level: First
- Dimensions: 11 x 11
Laundry
- Level: First
- Dimensions: 5 x 6
Living room
- Features: Ceiling Fan(s), Fireplace
- Level: First
- Dimensions: 16 x 15
Office
- Features: Built-in Features
- Level: First
- Dimensions: 8 x 9
Sunroom
- Level: First
- Dimensions: 15 x 15
Heating
- Central
Cooling
- Central Air, Ceiling Fan(s)
Appliances
- Included: Dishwasher, Disposal
- Laundry: Electric Dryer Hookup, Laundry in Utility Room
Features
- Built-in Features, Double Vanity
- Flooring: Carpet, Ceramic Tile, Luxury Vinyl Plank
- Has basement: No
- Number of fireplaces: 1
- Fireplace features: Den, Living Room
Interior area
- Total interior livable area: 2,058 sqft
Property
Parking
- Total spaces: 6
- Parking features: Carport, Driveway, Electric Vehicle Charging Station(s), Garage, Garage Door Opener
- Attached garage spaces: 2
- Carport spaces: 4
Features
- Levels: One
- Stories: 1
- Pool features: None
Lot
- Size: 7,448 Square Feet
Details
- Parcel number: 381208100C0030000
Construction
Type & style
- Home type: SingleFamily
- Architectural style: Traditional,Detached
- Property subtype: Single Family Residence
Materials
- Brick
- Foundation: Slab
- Roof: Shingle
Condition
- Year built: 1985
Utilities & green energy
- Sewer: Public Sewer
- Water: Public
- Utilities for property: Sewer Available, Water Available
Community & HOA
Community
- Security: Carbon Monoxide Detector(s), Fire Alarm
- Subdivision: Meadowview Farms 02
HOA
- Has HOA: No
Location
- Region: Mesquite
Financial & listing details
- Tax assessed value: $358,400
- Annual tax amount: $8,407
- Date on market: 4/1/2026
- Cumulative days on market: 83 days
Price history
| Date | Event | Price |
|---|---|---|
| 7/10/2026 | Sold | -- |
Source: NTREIS #21224382 Report a problem | ||
| 7/7/2026 | Pending sale | $299,000$145/sqft |
Source: NTREIS #21224382 Report a problem | ||
| 6/24/2026 | Contingent | $299,000$145/sqft |
Source: NTREIS #21224382 Report a problem | ||
| 6/22/2026 | Price change | $299,000-6.3%$145/sqft |
Source: NTREIS #21224382 Report a problem | ||
| 6/11/2026 | Price change | $319,000-4.8%$155/sqft |
Source: NTREIS #21224382 Report a problem | ||
| 4/1/2026 | Listed for sale | $335,000$163/sqft |
Source: NTREIS #21224382 Report a problem | ||
Public tax history
| Year | Property taxes | Tax assessment |
|---|---|---|
| 2025 | $1,231 +7.3% | $358,400 -2.5% |
| 2024 | $1,147 +103.2% | $367,640 +6.1% |
| 2023 | $565 -10.8% | $346,520 +13.2% |
| 2022 | $633 +5.7% | $306,100 +20.8% |
| 2021 | $599 +10.4% | $253,440 +14.5% |
| 2020 | $543 +11.6% | $221,250 +9.2% |
| 2019 | $486 +0.2% | $202,680 |
| 2018 | $485 -79.1% | $202,680 +7.9% |
| 2017 | $2,326 +1.4% | $187,830 +15.2% |
| 2016 | $2,294 -5.4% | $163,070 +3.1% |
| 2015 | $2,424 | $158,120 |
| 2014 | $2,424 | $158,120 |
| 2013 | -- | -- |
| 2012 | -- | -- |
| 2011 | -- | -- |
| 2010 | -- | -- |
| 2009 | -- | -- |
| 2008 | -- | -- |
| 2007 | -- | -- |
| 2005 | -- | -- |
| 2004 | -- | -- |
| 2003 | -- | -- |
| 2002 | -- | -- |
| 2001 | -- | -- |
Find assessor info on the county website
Neighborhood: 75150
Nearby homes
- $298,8003 bd2 ba1.6k sqft4321 Pear Trl, Mesquite, TX 75150Off Market
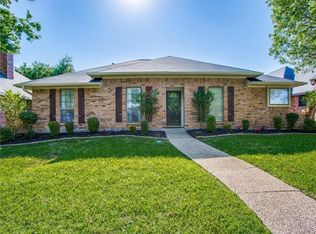
- $349,2003 bd2 ba2.2k sqft4313 Pear Trl, Mesquite, TX 75150Off Market
- $362,3003 bd2 ba2k sqft4309 Pear Trl, Mesquite, TX 75150Off Market
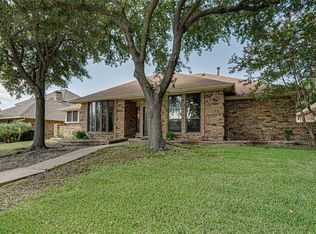
- $341,7003 bd2 ba2.1k sqft4325 Pear Trl, Mesquite, TX 75150Off Market
- $311,9003 bd2 ba1.9k sqft4316 Pear Trl, Mesquite, TX 75150Off Market
- $285,6003 bd2 ba1.8k sqft4312 Pear Trl, Mesquite, TX 75150Off Market
- $295,7003 bd2 ba1.9k sqft4320 Pear Trl, Mesquite, TX 75150Off Market
- $389,4004 bd3 ba3k sqft4305 Pear Trl, Mesquite, TX 75150Off Market
Nearby schools
GreatSchools rating
- 3/10Beasley Elementary SchoolGrades: PK-5Distance: 0.6 mi
- 6/10Kimbrough Middle SchoolGrades: 6-8Distance: 0.5 mi
- 4/10Poteet High SchoolGrades: 9-12Distance: 1.3 mi
Schools provided by the listing agent
- Elementary: Beasley
- Middle: Kimbrough
- High: Poteet
- District: Mesquite ISD
Source: NTREIS. This data may not be complete. We recommend contacting the local school district to confirm school assignments for this home.
Get a cash offer in 3 minutes
Find out how much your home could sell for in as little as 3 minutes with a no-obligation cash offer.
Estimated market value
$249,700
Get a cash offer in 3 minutes
Find out how much your home could sell for in as little as 3 minutes with a no-obligation cash offer.
Estimated market value
$249,700
- Texas
- Dallas County
- Mesquite
- 75150
- 4317 Pear Trl
