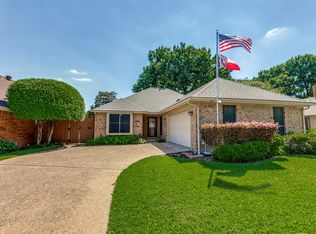
Welcome to 1230 Lockness in Garland! This home is all about convenience and an easy everyday lifestyle. You’re close to major highways, making it simple to get around Garland and connect to Plano, Richardson, Dallas, and surrounding areas. Shopping, dining, and entertainment are just a short drive away, including Firewheel Town Center, with plenty of restaurants, shops, and entertainment options nearby. Whether it’s your daily commute, grabbing dinner, shopping, or enjoying a weekend out, everything you need is close by. A great place to call home in a convenient Garland location!
For sale
$385,000
1230 Lochness Ln, Garland, TX 75044
3beds
2,047sqft
Single Family Residence
Built in 1986
10,319 Square Feet Lot
$373,000 Zestimate®
$188/sqft
$-- HOA
What's special
- 14 hours
- 124
- 11
Zillow last checked:
Listing updated:
Listed by:
Loan Pham 0759095 972-679-7345,
EXP REALTY 888-519-7431,
Chloe Nguyen 0827615 972-526-5678,
eXp Realty LLC
Source: NTREIS,MLS#: 21382147
Facts & features
Interior
Bedrooms & bathrooms
- Bedrooms: 3
- Bathrooms: 2
- Full bathrooms: 2
Primary bedroom
- Level: First
- Dimensions: 0 x 0
Primary bedroom
- Level: First
- Dimensions: 0 x 0
Bedroom
- Level: First
- Dimensions: 0 x 0
Primary bathroom
- Level: First
- Dimensions: 0 x 0
Dining room
- Level: First
- Dimensions: 0 x 0
Other
- Level: First
- Dimensions: 0 x 0
Living room
- Level: First
- Dimensions: 0 x 0
Appliances
- Included: Dryer, Dishwasher, Electric Cooktop, Electric Oven, Gas Oven, Ice Maker, Microwave, Refrigerator, Washer
Features
- Wet Bar, Chandelier, Cathedral Ceiling(s), Decorative/Designer Lighting Fixtures, Double Vanity, Eat-in Kitchen, Paneling/Wainscoting, Cable TV, Vaulted Ceiling(s), Natural Woodwork
- Has basement: No
- Number of fireplaces: 1
- Fireplace features: Family Room, Glass Doors, Masonry, Raised Hearth, Wood Burning
Interior area
- Total interior livable area: 2,047 sqft
Video & virtual tour
Property
Parking
- Total spaces: 2
- Parking features: Concrete, Door-Multi, Direct Access, Driveway, Garage Faces Front, Garage, Garage Door Opener, Inside Entrance
- Attached garage spaces: 2
Accessibility
- Accessibility features: Accessible Doors
Features
- Levels: One
- Stories: 1
- Pool features: None
Lot
- Size: 10,319 Square Feet
Details
- Parcel number: 26092710020080000
Construction
Type & style
- Home type: SingleFamily
- Architectural style: Detached
- Property subtype: Single Family Residence
Condition
- Year built: 1986
Utilities & green energy
- Sewer: Public Sewer
- Water: Public
- Utilities for property: Electricity Available, Natural Gas Available, Sewer Available, Separate Meters, Underground Utilities, Water Available, Cable Available
Community & HOA
Community
- Features: Curbs
- Subdivision: Cloverdell Meadows 01
HOA
- Has HOA: No
Location
- Region: Garland
Financial & listing details
- Price per square foot: $188/sqft
- Tax assessed value: $429,930
- Annual tax amount: $768
- Date on market: 9/10/2026
- Cumulative days on market: 3 days
- Listing terms: Cash,Conventional,FHA
- Exclusions: Staged furniture
- Road surface type: Asphalt
Estimated market value
$373,000
$354,000 - $392,000
$2,498/mo
Price history
| Date | Event | Price |
|---|---|---|
| 9/10/2026 | Listed for sale | $385,000$188/sqft |
Source: NTREIS #21382147 Report a problem | ||
Public tax history
| Year | Property taxes | Tax assessment |
|---|---|---|
| 2025 | $768 +11.8% | $429,930 |
| 2024 | $687 +9% | $429,930 +13.4% |
| 2023 | $630 -9.8% | $379,010 |
| 2022 | $699 +5% | $379,010 +61.5% |
| 2021 | $665 -2% | $234,700 |
| 2020 | $679 -0.6% | $234,700 |
| 2019 | $683 -2.7% | $234,700 |
| 2018 | $702 -82.6% | $234,700 |
| 2017 | $4,027 +4.9% | $234,700 +10% |
| 2016 | $3,839 -15.7% | $213,280 +9.5% |
| 2015 | $4,552 | $194,840 |
| 2014 | $4,552 | $194,840 |
| 2013 | -- | -- |
| 2012 | -- | -- |
| 2011 | -- | -- |
| 2010 | -- | -- |
| 2009 | -- | -- |
| 2008 | -- | -- |
| 2007 | -- | -- |
| 2005 | -- | -- |
| 2004 | -- | -- |
| 2003 | -- | -- |
| 2002 | -- | -- |
| 2001 | -- | -- |
Find assessor info on the county website
Monthly payment
Est. payment
Payment breakdown
Explore the cost of this home by adjusting the details. Changes won't be saved.Climate risks
Neighborhood: Greens
Nearby schools
Schools provided by the listing agent
- District: Garland ISD
Source: NTREIS. This data may not be complete. We recommend contacting the local school district to confirm school assignments for this home.

Similar homes
- $399,0003 bd3 ba2.2k sqft6018 Raleigh Dr, Garland, TX 75044For Sale
 MLS ID #21155108, Leigh Barnes. NTREIS
 - $369,5003 bd2 ba1.8k sqft2713 Esquire Ln, Garland, TX 75044For Sale
 MLS ID #21280510, Michelle Calvillo. NTREIS
 - $365,0004 bd3 ba2.2k sqft3437 Castle Rock Ln, Garland, TX 75044For Sale
 MLS ID #21355853, Charles Gibson. NTREIS
 - $369,0003 bd2 ba1.7k sqft2713 Laurel Oaks Dr, Garland, TX 75044For Sale
 MLS ID #21268602, Jennifer Hurst. NTREIS
