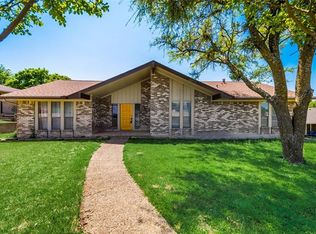
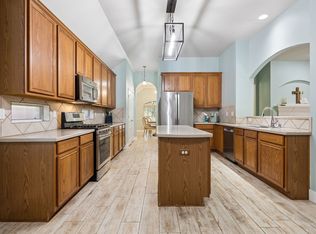
*HOME QUALIFIES FOR FIRST TIME HOMEBUYER 3.5% DOWN PAYMENT ASSISTANCE AT A FIXED RATE OF 5.85%*. DETAILS AVAILABLE UPON REQUEST. NEW ROOF INSTALLED SEPTEMBER 2026! Welcome to this single story 4-bedroom, 3-bathroom home offering comfortable living space in a desirable lakeside community. Enjoy granite kitchen countertops, hard surface flooring (no carpet), and a cozy fireplace. The fenced backyard includes a patio with peekaboo lake views, perfect for relaxing or entertaining. It offers a great blend of updates and everyday comfort in a scenic setting. Conveniently located near local amenities and recreational opportunities, this property delivers a balanced lifestyle in a scenic lakeside environment. UPDATES COMPLETED SINCE 2024: removed popcorn from all ceilings, interior paint, primary bathroom, gutters, attic insulation, light fixtures with ceiling fans in all bedrooms, living room, and kitchen, bifold doors in main hallway, French double door with built-in blinds, mailbox, house numbers on front & back doors, privacy fence on southeast side of home, sprinkler system, added retaining wall to west side of home and leveled back metal fence, gravel for additional parking and installed shelving in garage. This home is a true gem!
For sale
Price cut: $14.9K (10/17)
$385,000
107 Becky Ln, Rockwall, TX 75087
4beds
2,186sqft
Single Family Residence
Built in 1985
10,628 Square Feet Lot
$376,500 Zestimate®
$176/sqft
$-- HOA
What's special
Cozy fireplaceGravel for additional parkingGranite kitchen countertopsHard surface flooringFenced backyardLeveled back metal fenceSprinkler system
- 18 days
- 1,497
- 104
Likely to sell faster than
Zillow last checked:
Listing updated:
Listed by:
Stephanie Dixon 0488699 2144033949,
Ebby Halliday, REALTORS 972-771-8163
Source: NTREIS,MLS#: 21401563
Facts & features
Interior
Bedrooms & bathrooms
- Bedrooms: 4
- Bathrooms: 3
- Full bathrooms: 3
Primary bedroom
- Features: Ceiling Fan(s), Double Vanity, En Suite Bathroom, Walk-In Closet(s)
- Level: First
- Dimensions: 18 x 13
Bedroom
- Features: Ceiling Fan(s), Walk-In Closet(s)
- Level: First
- Dimensions: 14 x 11
Bedroom
- Features: Ceiling Fan(s), Walk-In Closet(s)
- Level: First
- Dimensions: 11 x 14
Bedroom
- Features: Ceiling Fan(s), En Suite Bathroom, Walk-In Closet(s)
- Level: First
- Dimensions: 14 x 12
Primary bathroom
- Features: Built-in Features, Double Vanity, En Suite Bathroom, Separate Shower, Walk-In Shower
- Level: First
- Dimensions: 10 x 9
Dining room
- Features: Built-in Features
- Level: First
- Dimensions: 14 x 10
Other
- Features: Built-in Features, En Suite Bathroom
- Level: First
- Dimensions: 8 x 6
Other
- Features: Built-in Features, Double Vanity, En Suite Bathroom, Jack and Jill Bath
- Level: First
- Dimensions: 6 x 8
Kitchen
- Features: Breakfast Bar, Built-in Features, Eat-in Kitchen, Granite Counters, Pantry
- Level: First
- Dimensions: 14 x 11
Living room
- Features: Ceiling Fan(s), Fireplace
- Level: First
- Dimensions: 25 x 16
Heating
- Central, Fireplace(s), Natural Gas
Cooling
- Central Air, Ceiling Fan(s), Electric
Appliances
- Included: Dishwasher, Electric Cooktop, Disposal, Gas Water Heater, Microwave
- Laundry: Washer Hookup, Dryer Hookup, ElectricDryer Hookup
Features
- Built-in Features, Decorative/Designer Lighting Fixtures, Double Vanity, Eat-in Kitchen, Granite Counters, High Speed Internet, Pantry, Vaulted Ceiling(s), Walk-In Closet(s)
- Flooring: Ceramic Tile, Luxury Vinyl Plank, Wood
- Windows: Window Coverings
- Has basement: No
- Number of fireplaces: 1
- Fireplace features: Living Room, Masonry, Wood Burning
Interior area
- Total interior livable area: 2,186 sqft
Video & virtual tour
Property
Parking
- Total spaces: 2
- Parking features: Alley Access, Door-Single, Driveway, Garage, Garage Door Opener, Garage Faces Rear
- Attached garage spaces: 2
Features
- Levels: One
- Stories: 1
- Exterior features: Rain Gutters
- Pool features: None
- Fencing: Back Yard,Fenced
Lot
- Size: 10,628 Square Feet
- Features: Interior Lot, Landscaped, Subdivision, Sprinkler System, Few Trees
Details
- Parcel number: 000000018866
Construction
Type & style
- Home type: SingleFamily
- Architectural style: Traditional,Detached
- Property subtype: Single Family Residence
Materials
- Brick
- Foundation: Slab
- Roof: Composition
Condition
- Resale
- Year built: 1985
Utilities & green energy
- Sewer: Public Sewer
- Water: Public
- Utilities for property: Sewer Available, Underground Utilities, Water Available
Community & HOA
Community
- Features: Curbs
- Security: Carbon Monoxide Detector(s), Smoke Detector(s)
- Subdivision: Lake Ray Hubbard Estate
HOA
- Has HOA: No
Location
- Region: Rockwall
Financial & listing details
- Price per square foot: $176/sqft
- Tax assessed value: $388,566
- Annual tax amount: $4,628
- Date on market: 10/2/2026
- Cumulative days on market: 206 days
- Listing terms: Cash,Conventional,FHA,VA Loan
Estimated market value
$376,500
$358,000 - $395,000
$2,666/mo
Price history
| Date | Event | Price |
|---|---|---|
| 10/17/2026 | Price change | $385,000-3.7%$176/sqft |
Source: NTREIS #21401563 Report a problem | ||
| 10/2/2026 | Price change | $399,900-4.8%$183/sqft |
Source: NTREIS #21401563 Report a problem | ||
| 8/17/2026 | Price change | $419,900-2.3%$192/sqft |
Source: NTREIS #21297902 Report a problem | ||
| 7/17/2026 | Price change | $429,900-1.2%$197/sqft |
Source: NTREIS #21297902 Report a problem | ||
| 6/23/2026 | Listed for sale | $435,000+2.4%$199/sqft |
Source: NTREIS #21297902 Report a problem | ||
| 6/9/2026 | Listing removed | $424,900$194/sqft |
Source:  Ebby Halliday Realtors #21204961 Report a problem Ebby Halliday Realtors #21204961 Report a problem | ||
| 4/17/2026 | Price change | $424,900-2.3%$194/sqft |
Source: NTREIS #21204961 Report a problem | ||
| 3/29/2026 | Price change | $435,000-1%$199/sqft |
Source: NTREIS #21204961 Report a problem | ||
| 3/13/2026 | Listed for sale | $439,500+15.7%$201/sqft |
Source: NTREIS #21204961 Report a problem | ||
| 4/10/2024 | Sold | -- |
Source: NTREIS #20511754 Report a problem | ||
| 3/27/2024 | Pending sale | $379,900$174/sqft |
Source: NTREIS #20511754 Report a problem | ||
| 3/8/2024 | Contingent | $379,900$174/sqft |
Source: NTREIS #20511754 Report a problem | ||
| 3/7/2024 | Price change | $379,900-2.6%$174/sqft |
Source: NTREIS #20511754 Report a problem | ||
| 2/27/2024 | Listed for sale | $389,900$178/sqft |
Source: NTREIS #20511754 Report a problem | ||
| 2/16/2024 | Contingent | $389,900$178/sqft |
Source: NTREIS #20511754 Report a problem | ||
| 2/7/2024 | Price change | $389,900-4.9%$178/sqft |
Source: NTREIS #20511754 Report a problem | ||
| 1/13/2024 | Listed for sale | $409,900+17.1%$188/sqft |
Source: NTREIS #20511754 Report a problem | ||
| 11/16/2023 | Listing removed | -- |
Source: Zillow Rentals Report a problem | ||
| 11/13/2023 | Listed for rent | $2,600+6.1%$1/sqft |
Source: Zillow Rentals Report a problem | ||
| 10/15/2021 | Listing removed | -- |
Source: Zillow Rental Network Premium Report a problem | ||
| 8/23/2021 | Listed for rent | $2,450$1/sqft |
Source: Zillow Rental Network Premium Report a problem | ||
| 6/16/2021 | Pending sale | $350,000$160/sqft |
Source: NTREIS #14600487 Report a problem | ||
| 6/14/2021 | Listed for sale | $350,000+79.5%$160/sqft |
Source: NTREIS #14600487 Report a problem | ||
| 7/22/2014 | Listing removed | $195,000$89/sqft |
Source: Coldwell Banker Residential Brokerage - Rockwall #12133489 Report a problem | ||
| 5/2/2014 | Listed for sale | $195,000$89/sqft |
Source: Coldwell Banker Residential Brokerage - Rockwall #12133489 Report a problem | ||
Public tax history
| Year | Property taxes | Tax assessment |
|---|---|---|
| 2025 | $4,628 -23.5% | $388,566 +5.9% |
| 2024 | $6,049 +6.7% | $366,802 +1.3% |
| 2023 | $5,671 -3.2% | $362,230 +11.3% |
| 2022 | $5,856 +20.7% | $325,390 +29.9% |
| 2021 | $4,852 -0.1% | $250,540 +2.8% |
| 2020 | $4,856 | $243,653 -5.4% |
| 2019 | -- | $257,586 +0.9% |
| 2018 | $5,517 -5.8% | $255,370 -3.5% |
| 2017 | $5,860 +60.7% | $264,740 +14.1% |
| 2016 | $3,645 | $231,990 +49.8% |
| 2015 | $3,645 | $154,840 -1% |
| 2014 | $3,645 | $156,360 +14.1% |
| 2013 | -- | $137,070 -0.9% |
| 2012 | -- | $138,350 -1.2% |
| 2011 | -- | $140,000 -13.2% |
| 2010 | -- | $161,200 -1.8% |
| 2009 | -- | $164,200 -0.9% |
| 2008 | -- | $165,700 +3.5% |
| 2007 | -- | $160,070 +2.5% |
| 2006 | -- | $156,130 +5.1% |
| 2005 | -- | $148,570 +1.4% |
| 2004 | -- | $146,530 +0.9% |
| 2003 | -- | $145,280 +3% |
| 2002 | -- | $141,000 +10.2% |
| 2001 | -- | $127,950 |
Find assessor info on the county website
Monthly payment
Est. payment
Payment breakdown
Explore the cost of this home by adjusting the details. Changes won't be saved.Climate risks
Neighborhood: 75087
Nearby schools
Schools provided by the listing agent
- Elementary: Reinhardt
- Middle: Herman E Utley
- High: Rockwall
- District: Rockwall ISD
Source: NTREIS. This data may not be complete. We recommend contacting the local school district to confirm school assignments for this home.
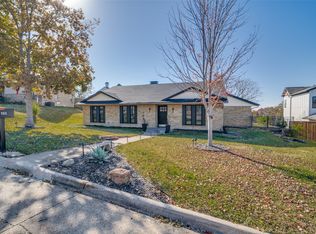
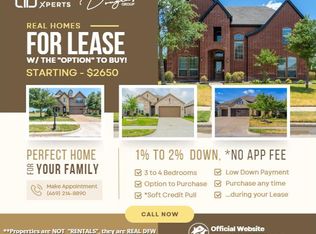
Similar homes
- $420,0004 bd2 ba2.2k sqft2710 Green Gables Ct, Rockwall, TX 75087For Sale
 MLS ID #21400783, Dea Kelly. NTREIS
 - $399,0004 bd3 ba2.6k sqft505 Big Oak Ct, Rockwall, TX 75087For Sale
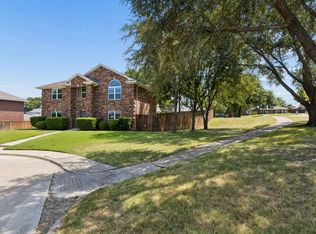 MLS ID #21353517, Tami Rexrode. NTREIS
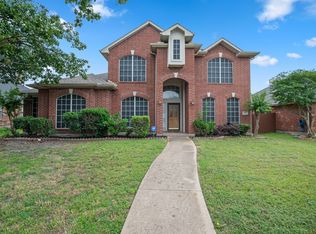
 - $407,0004 bd2 ba2.5k sqft1305 Stanford Dr, Rockwall, TX 75087For Sale
 MLS ID #21271288, Melodie Watts. NTREIS
 - $395,0004 bd3 ba2.9k sqft8114 Salzburg Dr, Rowlett, TX 75089For Sale
 MLS ID #21280082, Matthew Clark. NTREIS
