Move-in ready, freshly painted home — Bring your offer. Let's make this work.
Price improved to $350,000 to reflect today’s market, not due to any issue with the home. Seller’s disclosures available and inspections welcome.
Come see it for yourself at my Open House Sunday, October 18, from 1:00 PM to 3:00 PM. With today's interest rates, there are more ways to structure a deal than you might think — the only way to find out is to ask.
Welcome to this spacious single-story home offering 4 bedrooms and 3 bathrooms, freshly painted and move-in ready for its next owner's personal touch. Nestled in a sought-after lakeside community, this home blends comfort, character, and opportunity.
Step inside to find luxury vinyl flooring flowing throughout and a cozy fireplace anchoring the spacious family room — great for relaxing evenings or entertaining guests. Framed paneling adds timeless architectural charm, while ceiling fans in every bedroom and the family room ensure year-round comfort.
This home offers great bones and incredible potential, ideally located close to local amenities and recreational opportunities. There is no HOA. Enjoy a balanced lifestyle in a scenic, lakeside setting — whether you're looking to settle in as-is and make it your own over time, or bring your vision to maximize its full potential.
A fantastic opportunity for buyers who see the value in a well-located home with room to shine.
For sale
Price cut: $39.9K (10/11)
$350,000
203 Becky Ln, Rockwall, TX 75087
4beds
2,269sqft
Single Family Residence
Built in 1985
0.27 Acres Lot
$342,300 Zestimate®
$154/sqft
$-- HOA
What's special
Freshly paintedSpacious single-story homeScenic lakeside setting
- 18 days
- 1,079
- 66
Likely to sell faster than
Zillow last checked:
Listing updated:
Listed by:
Mark Hamilton 0810492 214-930-4220,
EXP REALTY 888-519-7431,
Steve Torres 0848627 972-795-2903,
EXP REALTY
Source: NTREIS,MLS#: 21401851
Facts & features
Interior
Bedrooms & bathrooms
- Bedrooms: 4
- Bathrooms: 3
- Full bathrooms: 3
Primary bedroom
- Features: Ceiling Fan(s), En Suite Bathroom, Walk-In Closet(s)
- Level: First
- Dimensions: 17 x 15
Primary bedroom
- Features: Ceiling Fan(s), Dual Sinks, En Suite Bathroom, Garden Tub/Roman Tub, Walk-In Closet(s)
- Level: First
- Dimensions: 16 x 15
Bedroom
- Features: Ceiling Fan(s)
- Level: First
- Dimensions: 11 x 10
Bedroom
- Features: Ceiling Fan(s)
- Level: First
- Dimensions: 15 x 11
Primary bathroom
- Features: Built-in Features, Dual Sinks, Double Vanity, En Suite Bathroom, Garden Tub/Roman Tub, Linen Closet, Sink
- Level: First
- Dimensions: 11 x 8
Dining room
- Features: Ceiling Fan(s)
- Level: First
- Dimensions: 12 x 11
Other
- Features: Walk-In Shower
- Level: First
- Dimensions: 5 x 5
Other
- Features: Dual Sinks
- Level: First
- Dimensions: 5 x 6
Kitchen
- Features: Built-in Features, Dual Sinks, Eat-in Kitchen, Galley Kitchen
- Level: First
- Dimensions: 23 x 10
Laundry
- Features: Built-in Features
- Level: First
- Dimensions: 6 x 5
Living room
- Features: Built-in Features, Ceiling Fan(s), Fireplace
- Level: First
- Dimensions: 19 x 17
Heating
- Central, Electric, Fireplace(s), Gas, Natural Gas
Cooling
- Central Air, Electric, Zoned
Appliances
- Included: Some Gas Appliances, Dryer, Dishwasher, Electric Cooktop, Electric Oven, Disposal, Gas Water Heater, Plumbed For Gas, Washer
- Laundry: Electric Dryer Hookup, Laundry in Utility Room, In Hall
Features
- Double Vanity, Eat-in Kitchen, Paneling/Wainscoting
- Flooring: Luxury Vinyl Plank
- Windows: Window Coverings
- Has basement: No
- Number of fireplaces: 1
- Fireplace features: Family Room, Gas
Interior area
- Total interior livable area: 2,269 sqft
Video & virtual tour
Property
Parking
- Total spaces: 2
- Parking features: Additional Parking
- Attached garage spaces: 2
Accessibility
- Accessibility features: Accessible Approach with Ramp, Accessible Hallway(s)
Features
- Levels: One
- Stories: 1
- Patio & porch: Covered
- Pool features: None
- Body of water: Ray Hubbard
Lot
- Size: 0.27 Acres
- Features: Back Yard, Interior Lot, Lawn, Landscaped, Subdivision, Few Trees
- Residential vegetation: Cleared
Details
- Parcel number: 18868
Construction
Type & style
- Home type: SingleFamily
- Architectural style: Traditional,Detached
- Property subtype: Single Family Residence
Materials
- Brick
- Foundation: Pillar/Post/Pier
- Roof: Asphalt
Condition
- Resale
- Year built: 1985
Utilities & green energy
- Sewer: Public Sewer
- Water: Public
- Utilities for property: Electricity Connected, Natural Gas Available, Sewer Available, Separate Meters, Water Available
Community & HOA
Community
- Features: Lake, Curbs
- Security: Carbon Monoxide Detector(s), Smoke Detector(s)
- Subdivision: Lake Ray Hubbard Est
HOA
- Has HOA: No
Location
- Region: Rockwall
Financial & listing details
- Price per square foot: $154/sqft
- Tax assessed value: $395,349
- Annual tax amount: $5,594
- Date on market: 10/2/2026
- Cumulative days on market: 18 days
- Listing terms: Cash,Conventional,FHA,VA Loan
Estimated market value
$342,300
$325,000 - $359,000
$2,688/mo
Price history
| Date | Event | Price |
|---|---|---|
| 10/11/2026 | Price change | $350,000-10.2%$154/sqft |
Source: NTREIS #21401851 Report a problem | ||
| 10/2/2026 | Listed for sale | $389,900$172/sqft |
Source: NTREIS #21401851 Report a problem | ||
| 8/8/1989 | Sold | -- |
Source: Agent Provided Report a problem | ||
Public tax history
| Year | Property taxes | Tax assessment |
|---|---|---|
| 2025 | $988 | $355,088 +10% |
| 2024 | $988 | $322,807 +10% |
| 2023 | $988 -58.7% | $293,461 +10% |
| 2022 | $2,389 | $266,783 +10% |
| 2021 | $2,389 | $242,530 -0.2% |
| 2020 | $2,389 | $242,897 -4% |
| 2019 | -- | $252,890 +1.4% |
| 2018 | $2,389 | $249,320 -3.6% |
| 2017 | $2,389 -3.2% | $258,520 +13.4% |
| 2016 | $2,468 | $228,030 +51.2% |
| 2015 | $2,468 | $150,820 -1% |
| 2014 | $2,468 | $152,340 -0.2% |
| 2013 | -- | $152,710 -1.9% |
| 2012 | -- | $155,730 -1% |
| 2011 | -- | $157,250 -1% |
| 2010 | -- | $158,770 -0.9% |
| 2009 | -- | $160,280 -0.9% |
| 2008 | -- | $161,790 +2.7% |
| 2007 | -- | $157,580 +1.4% |
| 2006 | -- | $155,400 +4.2% |
| 2005 | -- | $149,120 -5.8% |
| 2004 | -- | $158,320 +1.9% |
| 2003 | -- | $155,370 +3.1% |
| 2002 | -- | $150,700 +10.5% |
| 2001 | -- | $136,420 |
Find assessor info on the county website
Monthly payment
Est. payment
Payment breakdown
Explore the cost of this home by adjusting the details. Changes won't be saved.Climate risks
Neighborhood: 75087
Nearby schools
Schools provided by the listing agent
- Elementary: Reinhardt
- Middle: Herman E Utley
- High: Rockwall
- District: Rockwall ISD
Source: NTREIS. This data may not be complete. We recommend contacting the local school district to confirm school assignments for this home.

Similar homes
- $375,0003 bd3 ba2.8k sqft203 Tanya Dr, Rockwall, TX 75087For Sale
 MLS ID #21311106, Nick Termini. NTREIS
- $399,0003 bd3 ba1.9k sqft204 Lakehill Dr, Rockwall, TX 75087For Sale
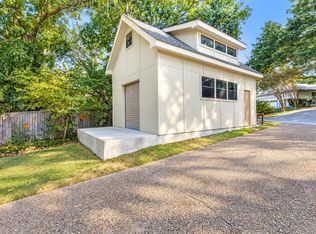 MLS ID #21377141, Stacy Massar. NTREIS
- $375,0004 bd3 ba2.6k sqft1023 High Cotton Ln, Rockwall, TX 75087For Sale
 MLS ID #21352429, Dee Evans. NTREIS
- $395,0004 bd3 ba2.5k sqft9021 Lakepointe Ave, Rowlett, TX 75088For Sale
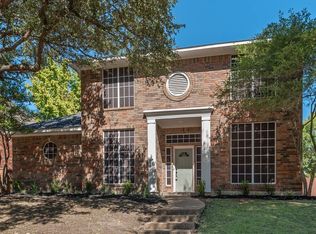 MLS ID #21392119, Casey Smith. NTREIS
