Welcome home to this beautifully renovated property, offering a warm and inviting space designed for comfortable everyday living. From the moment you arrive, you’ll appreciate the spacious front and back yards, providing plenty of room for outdoor activities, entertaining, gardening, or simply relaxing and enjoying the fresh air.
The private front atrium adds a unique touch to the home, creating a charming and peaceful outdoor space that offers additional privacy and versatility. Inside, ceiling fans are thoughtfully installed in all bedrooms and the living room to help keep the home comfortable throughout the year.
With its spacious layout, renovated features, and inviting outdoor areas, this home offers a wonderful setting for creating lasting memories. Whether you're entertaining guests, enjoying family time, or simply settling into your own space, this property provides a comfortable foundation for your next chapter.
It is the sole responsibility of the buyer and buyer's representative to verify all information including acreage, sq ft, schools, taxes, amenities, etc. All information is deemed reliable but not guaranteed.
Disclosure: Seller is a license real estate agent in the state of Texas.
For sale
$337,500
2205 Phoenix Dr, Garland, TX 75040
3beds
1,736sqft
Single Family Residence
Built in 1979
7,971 Square Feet Lot
$328,000 Zestimate®
$194/sqft
$-- HOA
What's special
Inviting outdoor areasWarm and inviting spaceRenovated featuresSpacious layoutPrivate front atrium
- 4 days
- 237
- 16
Likely to sell faster than
Zillow last checked:
Listing updated:
Listed by:
Uyen Tran 0698526 972-800-4111,
Mercedes Realtors 972-800-4111
Source: NTREIS,MLS#: 21399895
Facts & features
Interior
Bedrooms & bathrooms
- Bedrooms: 3
- Bathrooms: 2
- Full bathrooms: 2
Primary bedroom
- Features: Ceiling Fan(s)
- Level: First
- Dimensions: 16 x 13
Bedroom
- Features: Ceiling Fan(s)
- Level: First
- Dimensions: 11 x 13
Primary bathroom
- Level: First
- Dimensions: 11 x 9
Dining room
- Level: First
- Dimensions: 12 x 11
Living room
- Features: Ceiling Fan(s)
- Level: First
- Dimensions: 20 x 17
Appliances
- Included: Dishwasher, Electric Range, Disposal, Refrigerator
- Laundry: Washer Hookup, Dryer Hookup
Features
- Open Floorplan
- Flooring: Ceramic Tile
- Has basement: No
- Number of fireplaces: 1
- Fireplace features: Living Room
Interior area
- Total interior livable area: 1,736 sqft
Video & virtual tour
Property
Parking
- Total spaces: 2
- Parking features: Garage
- Attached garage spaces: 2
Features
- Levels: One
- Stories: 1
- Pool features: None
- Fencing: Fenced,Wood
Lot
- Size: 7,971 Square Feet
Details
- Parcel number: 26065500100410000
Construction
Type & style
- Home type: SingleFamily
- Architectural style: Detached
- Property subtype: Single Family Residence
Condition
- Resale
- Year built: 1979
Utilities & green energy
- Sewer: Public Sewer
- Water: Public
- Utilities for property: Sewer Available, Water Available
Community & HOA
Community
- Subdivision: Buckingham Village Estates
HOA
- Has HOA: No
Location
- Region: Garland
Financial & listing details
- Price per square foot: $194/sqft
- Tax assessed value: $297,270
- Annual tax amount: $7,119
- Date on market: 9/30/2026
- Cumulative days on market: 5 days
Estimated market value
$328,000
$312,000 - $344,000
$2,110/mo
Price history
| Date | Event | Price |
|---|---|---|
| 9/30/2026 | Listed for sale | $337,500+69.6%$194/sqft |
Source: NTREIS #21399895 Report a problem | ||
| 6/5/2026 | Sold | -- |
Source: NTREIS #21268605 Report a problem | ||
| 5/18/2026 | Pending sale | $199,000$115/sqft |
Source: NTREIS #21268605 Report a problem | ||
| 5/13/2026 | Listed for sale | $199,000$115/sqft |
Source: NTREIS #21268605 Report a problem | ||
Public tax history
| Year | Property taxes | Tax assessment |
|---|---|---|
| 2025 | $1,071 +10.2% | $297,270 |
| 2024 | $972 +7.5% | $297,270 +9.9% |
| 2023 | $903 +3.5% | $270,520 |
| 2022 | $873 +3.4% | $270,520 +41.4% |
| 2021 | $844 +6% | $191,290 |
| 2020 | $796 +8.8% | $191,290 |
| 2019 | $732 +8.3% | $191,290 +12% |
| 2018 | $675 -75.1% | $170,730 +15.8% |
| 2017 | $2,714 +11.6% | $147,450 |
| 2016 | $2,432 +24.8% | $147,450 +35.8% |
| 2015 | $1,949 | $108,590 +23.6% |
| 2014 | $1,949 | $87,830 |
| 2013 | -- | -- |
| 2012 | -- | -- |
| 2011 | -- | -- |
| 2010 | -- | -- |
| 2009 | -- | -- |
| 2008 | -- | -- |
| 2007 | -- | -- |
| 2005 | -- | -- |
| 2004 | -- | -- |
| 2003 | -- | -- |
| 2002 | -- | -- |
| 2001 | -- | -- |
Find assessor info on the county website
Monthly payment
Est. payment
Payment breakdown
Explore the cost of this home by adjusting the details. Changes won't be saved.Climate risks
Neighborhood: 75040
Nearby schools
Schools provided by the listing agent
- District: Garland ISD
Source: NTREIS. This data may not be complete. We recommend contacting the local school district to confirm school assignments for this home.

Similar homes
- $350,0003 bd2 ba1.7k sqft305 Jessica Dr, Garland, TX 75040For Sale
 MLS ID #21379878, Jessica Hargis. NTREIS
 - $315,0003 bd2 ba1.5k sqft2009 Glencrest Ln, Garland, TX 75040For Sale
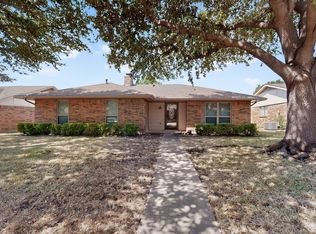 MLS ID #21373180, Christine Schwirtz. NTREIS
 - $362,9003 bd3 ba2.1k sqft1313 Forbes Dr, Garland, TX 75040For Sale
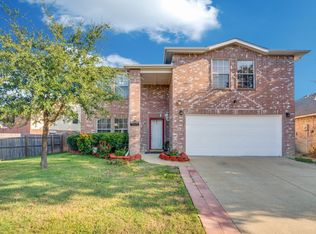 MLS ID #21342994, Mercedes Delmar. NTREIS
 - $379,9903 bd2 ba2.2k sqft338 Marriott Ln, Garland, TX 75040For Sale
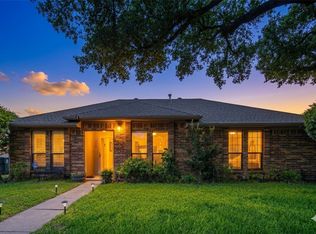 MLS ID #21282254, Trung Nguyen. NTREIS
