Welcome home to 2401 Cortland Cir, a charming single-story brick residence nestled in a quiet cul-de-sac in Rowlett, Texas. Boasting 4 bedrooms, 2 bathrooms, and 1,584 square feet of functional living space, this 1987-built home offers the perfect blend of traditional character and flexible modern updates. With no HOA constraints or fees, you have total freedom to customize and enjoy your property to the fullest
For sale
$298,000
2401 Cortland Cir, Rowlett, TX 75088
4beds
1,584sqft
Single Family Residence
Built in 1987
7,971 Square Feet Lot
$289,800 Zestimate®
$188/sqft
$-- HOA
What's special
Flexible modern updatesTraditional characterSingle-story brick residenceQuiet cul-de-sac
- 46 days
- 491
- 68
Zillow last checked:
Listing updated:
Listed by:
Liem Nguyen 0685586 469-581-8866,
TNG Realty 469-581-8866
Source: NTREIS,MLS#: 21377748
Facts & features
Interior
Bedrooms & bathrooms
- Bedrooms: 4
- Bathrooms: 2
- Full bathrooms: 2
Primary bedroom
- Features: Cedar Closet(s), Ceiling Fan(s), Separate Shower, Walk-In Closet(s)
- Level: First
- Dimensions: 15 x 12
Bedroom
- Features: Cedar Closet(s)
- Level: First
- Dimensions: 11 x 10
Bedroom
- Features: Cedar Closet(s)
- Level: First
- Dimensions: 10 x 10
Bedroom
- Features: Cedar Closet(s)
- Level: First
- Dimensions: 10 x 9
Dining room
- Features: Ceiling Fan(s)
- Level: First
- Dimensions: 11 x 10
Kitchen
- Features: Built-in Features, Eat-in Kitchen
- Level: First
- Dimensions: 16 x 14
Living room
- Level: First
- Dimensions: 14 x 11
Utility room
- Features: Built-in Features, Closet
- Level: First
- Dimensions: 6 x 3
Heating
- Central, Electric
Cooling
- Central Air, Ceiling Fan(s), Electric
Appliances
- Included: Dishwasher, Electric Cooktop, Electric Range, Disposal, Microwave, Refrigerator, Vented Exhaust Fan
- Laundry: Washer Hookup, Dryer Hookup, ElectricDryer Hookup, GasDryer Hookup
Features
- Decorative/Designer Lighting Fixtures, Cable TV, Vaulted Ceiling(s)
- Flooring: Laminate, Tile
- Windows: Skylight(s), Window Coverings
- Has basement: No
- Number of fireplaces: 1
- Fireplace features: Gas Log, Wood Burning
Interior area
- Total interior livable area: 1,584 sqft
Video & virtual tour
Property
Parking
- Total spaces: 2
- Parking features: Garage, Garage Door Opener, Garage Faces Rear
- Attached garage spaces: 2
Features
- Levels: One
- Stories: 1
- Patio & porch: Covered, Patio
- Exterior features: Rain Gutters
- Pool features: None
- Fencing: Back Yard,Fenced,Wood
Lot
- Size: 7,971 Square Feet
- Features: Interior Lot, Landscaped, Subdivision, Few Trees
- Residential vegetation: Grassed
Details
- Parcel number: 44016540140060000
Construction
Type & style
- Home type: SingleFamily
- Architectural style: Traditional,Detached
- Property subtype: Single Family Residence
Materials
- Brick
- Foundation: Slab
- Roof: Composition
Condition
- Resale
- Year built: 1987
Utilities & green energy
- Sewer: Public Sewer
- Water: Public
- Utilities for property: Natural Gas Available, Sewer Available, Water Available, Cable Available
Community & HOA
Community
- Features: Sidewalks, Curbs
- Subdivision: Ridgecrest 02
HOA
- Has HOA: No
Location
- Region: Rowlett
Financial & listing details
- Price per square foot: $188/sqft
- Tax assessed value: $255,000
- Annual tax amount: $6,408
- Date on market: 9/3/2026
- Cumulative days on market: 47 days
- Listing terms: Cash,Conventional,FHA
- Road surface type: Asphalt
Estimated market value
$289,800
$275,000 - $304,000
$2,446/mo
Price history
| Date | Event | Price |
|---|---|---|
| 9/3/2026 | Listed for sale | $298,000+151.5%$188/sqft |
Source: NTREIS #21377748 Report a problem | ||
| 2/25/2011 | Sold | -- |
Source: Agent Provided Report a problem | ||
| 1/9/2011 | Price change | $118,500-1.2%$75/sqft |
Source: Select Residential Brokerage #11523597 Report a problem | ||
| 11/6/2010 | Price change | $119,900-3.2%$76/sqft |
Source: Blocker & Associates, LLC #11465085 Report a problem | ||
| 10/23/2010 | Price change | $123,900-0.8%$78/sqft |
Source: Blocker & Associates, LLC #11465085 Report a problem | ||
| 8/28/2010 | Listed for sale | $124,900$79/sqft |
Source: Blocker & Associates, LLC #11465085 Report a problem | ||
| 10/6/2008 | Sold | -- |
Source: Agent Provided Report a problem | ||
| 7/8/2008 | Sold | -- |
Source: Public Record Report a problem | ||
Public tax history
| Year | Property taxes | Tax assessment |
|---|---|---|
| 2025 | $3,109 0% | $255,000 |
| 2024 | $3,110 +334.2% | $255,000 -7.8% |
| 2023 | $716 -8.7% | $276,460 |
| 2022 | $785 +4.3% | $276,460 +27.4% |
| 2021 | $753 +6.3% | $217,080 |
| 2020 | $708 +8.5% | $217,080 +8% |
| 2019 | $652 +6.4% | $201,040 |
| 2018 | $613 -59.8% | $201,040 +14.9% |
| 2017 | $1,525 +1.5% | $174,910 +16% |
| 2016 | $1,502 -3.8% | $150,830 +15.8% |
| 2015 | $1,562 | $130,300 +15.8% |
| 2014 | $1,562 | $112,480 |
| 2013 | -- | -- |
| 2012 | -- | -- |
| 2011 | -- | -- |
| 2010 | -- | -- |
| 2009 | -- | -- |
| 2008 | -- | -- |
| 2007 | -- | -- |
| 2005 | -- | -- |
| 2004 | -- | -- |
| 2003 | -- | -- |
| 2002 | -- | -- |
| 2001 | -- | -- |
Find assessor info on the county website
Monthly payment
Est. payment
Payment breakdown
Explore the cost of this home by adjusting the details. Changes won't be saved.Climate risks
Neighborhood: Ridgecrest
Nearby schools
Schools provided by the listing agent
- District: Garland ISD
Source: NTREIS. This data may not be complete. We recommend contacting the local school district to confirm school assignments for this home.

Similar homes
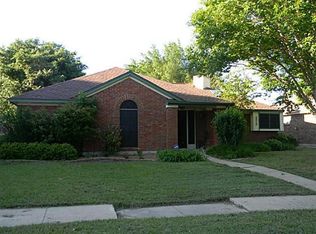
- $287,5003 bd2 ba1.5k sqft4017 Knights Bridge Dr, Rowlett, TX 75088For Sale
 MLS ID #21349272, Marquita Foxworth. NTREIS
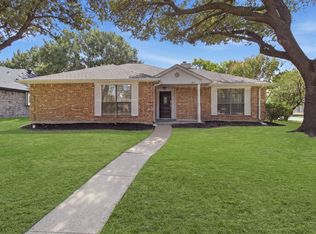
 - $298,0003 bd2 ba1.6k sqft3310 Magnolia Ct, Rowlett, TX 75089For Sale
 MLS ID #21373722, Joanna Ng-McMurray. NTREIS
 - $315,0003 bd2 ba1.5k sqft2313 Lakeshore Ln, Rowlett, TX 75088For Sale
 MLS ID #21362323, Reena Arul. NTREIS
 - $267,5003 bd2 ba1.2k sqft2602 College Park Dr, Rowlett, TX 75088For Sale
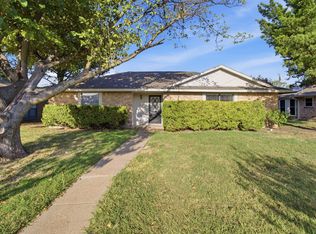 MLS ID #21356447, Marquita Foxworth. NTREIS
