You will love this LARGE corner lot lined with crape myrtles that bloom late in the summer! This is a 1 1 2 story with vaulted ceilings in the great room leaving you plenty of room for your imagination to decorate. This home is a wonderful opportunity to create your dream home.This 3 bedroom, 2 bathroom, and 2 car garage home has a newer roof less than 5 years old. Remote electric garage door and detached shed allowing you space to store your lawn items and use the garage to secure your vehicles from weather. This home built in 1973, has a large eat-in kitchen and features black appliances. Master suite features a double closet and bathroom entry. Downstairs bathroom has had shower update and new flooring. This is your opportunity to find a spacious home with so much potential! Just steps from schools in GISD. Don't miss this diamond in Garland to create your dream home!
For sale
$260,000
2926 Bonanza Ln, Garland, TX 75042
3beds
1,462sqft
Single Family Residence
Built in 1974
9,147 Square Feet Lot
$-- Zestimate®
$178/sqft
$-- HOA
What's special
Detached shedBlack appliancesLarge corner lotLarge eat-in kitchenRemote electric garage door
- 8 hours
- 59
- 2
Zillow last checked:
Listing updated:
Listed by:
Steve Koleno 0779766 804-656-5007,
Beycome Brokerage Realty LLC 804-656-5007
Source: NTREIS,MLS#: 21381622
Facts & features
Interior
Bedrooms & bathrooms
- Bedrooms: 3
- Bathrooms: 2
- Full bathrooms: 2
Primary bedroom
- Level: First
- Dimensions: 12 x 11
Bedroom
- Level: First
- Dimensions: 12 x 11
Bedroom
- Level: First
- Dimensions: 12 x 11
Primary bathroom
- Level: First
- Dimensions: 8 x 5
Other
- Level: First
- Dimensions: 8 x 3
Kitchen
- Level: First
- Dimensions: 18 x 12
Living room
- Level: First
- Dimensions: 18 x 15
Heating
- Central
Cooling
- Central Air
Appliances
- Included: Dishwasher, Electric Cooktop, Electric Oven, Electric Range, Electric Water Heater, Disposal, Ice Maker
Features
- Eat-in Kitchen, Vaulted Ceiling(s)
- Flooring: Ceramic Tile
- Has basement: No
- Number of fireplaces: 1
- Fireplace features: Living Room
Interior area
- Total interior livable area: 1,462 sqft
Video & virtual tour
Property
Parking
- Total spaces: 2
- Parking features: Attached Carport, Garage, Garage Door Opener
- Attached garage spaces: 2
Features
- Levels: One and One Half
- Exterior features: Storage
- Pool features: None
Lot
- Size: 9,147 Square Feet
Details
- Parcel number: 26061500100270000
Construction
Type & style
- Home type: SingleFamily
- Architectural style: Detached
- Property subtype: Single Family Residence
Materials
- Brick, Frame, Stone Veneer
- Foundation: Slab
- Roof: Composition
Condition
- Year built: 1974
Utilities & green energy
- Sewer: Public Sewer
- Water: Public
- Utilities for property: Sewer Available, Water Available
Community & HOA
Community
- Subdivision: Buckingham South 03
HOA
- Has HOA: No
Location
- Region: Garland
Financial & listing details
- Price per square foot: $178/sqft
- Tax assessed value: $288,120
- Annual tax amount: $6,900
- Date on market: 9/9/2026
- Listing terms: Cash,Conventional,FHA,Other,VA Loan
Estimated market value
Not available
Estimated sales range
Not available
Not available
Price history
| Date | Event | Price |
|---|---|---|
| 9/9/2026 | Listed for sale | $260,000$178/sqft |
Source: NTREIS #21381622 Report a problem | ||
Public tax history
| Year | Property taxes | Tax assessment |
|---|---|---|
| 2025 | $1,041 +10.2% | $288,120 |
| 2024 | $945 +7.5% | $288,120 +16.7% |
| 2023 | $879 -17.5% | $246,810 |
| 2022 | $1,065 +29.7% | $246,810 +18.3% |
| 2021 | $821 +6% | $208,710 +6.5% |
| 2020 | $775 +8.8% | $196,030 +8.7% |
| 2019 | $712 +8.3% | $180,340 +18.5% |
| 2018 | $657 -75% | $152,240 +33.9% |
| 2017 | $2,630 +0.1% | $113,710 |
| 2016 | $2,628 +23.2% | $113,710 +9.5% |
| 2015 | $2,133 | $103,860 +8.9% |
| 2014 | $2,133 | $95,410 |
| 2013 | -- | -- |
| 2012 | -- | -- |
| 2011 | -- | -- |
| 2010 | -- | -- |
| 2009 | -- | -- |
| 2008 | -- | -- |
| 2007 | -- | -- |
| 2005 | -- | -- |
| 2004 | -- | -- |
| 2003 | -- | -- |
| 2002 | -- | -- |
| 2001 | -- | -- |
Find assessor info on the county website
Monthly payment
Est. payment
Payment breakdown
Explore the cost of this home by adjusting the details. Changes won't be saved.Climate risks
Neighborhood: 75042
Nearby schools
Schools provided by the listing agent
- District: Garland ISD
Source: NTREIS. This data may not be complete. We recommend contacting the local school district to confirm school assignments for this home.


Similar homes
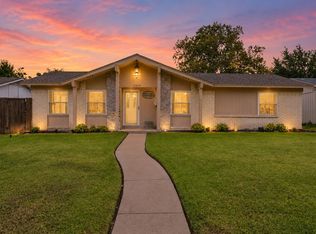
- $265,0003 bd2 ba1.2k sqft1305 Glenville Dr, Garland, TX 75042For Sale
 MLS ID #21298236, Terrie McGuyer. NTREIS
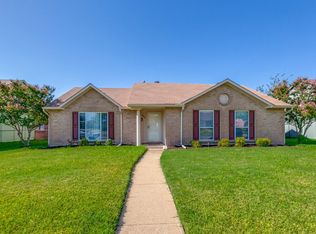
 - $270,0003 bd2 ba1.5k sqft1513 Meadow Way, Garland, TX 75042For Sale
 MLS ID #21377841, Kim Davis. NTREIS
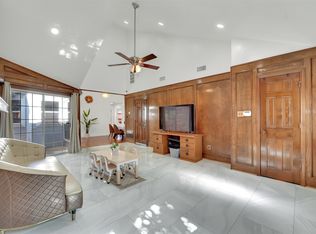
 - $259,9003 bd1 ba1.3k sqft2906 Western Dr, Garland, TX 75042For Sale
 MLS ID #21368435, Jose Lopez. NTREIS
 - $269,0002 bd2 ba1.2k sqft3021 Waterfront Cir, Garland, TX 75042For Sale
 MLS ID #21353616, Charlie Bui. NTREIS
