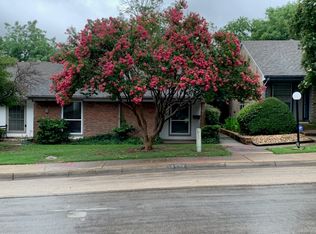
This 1 story townhome is priced to sell! The low-maintenance home is walking distance to shopping, dining, banks & bus service. As you walk into the living room, you will find a beautiful view to the community greenbelt. It features a wood-burning fireplace with a gas starter and is adjacent to the dining room with a skylight. Laminate floors throughout the home provides both comfort and low maintenance. The galley kitchen features a newer gas stove, a dishwasher and a laundry closet with a full-sized front-loading washer and dryer. Beyond the kitchen is a den with a sliding glass door do a fenced patio area. Split bedrooms have walk-in closets and offer privacy to the occupants. A hall bath with a tub-shower combination is convenient for guests and the second bedroom. The primary bathroom has a separate sink and vanity area with a door to the toilet and the tub-shower combination. The rear-entry garage includes an electric garage door opener and a door to the patio. The community has mature trees, beautiful landscaping, a swimming pool, a basketball court, and a clubhouse. This home has been lovingly maintained and is ready for its next owner!
For sale
$223,000
4426 Wind River Ln, Garland, TX 75042
2beds
1,279sqft
:
Get pre-qualified$2,238/mo
Townhouse
Built in 1981
2,134 Square Feet Lot
$213,900 Zestimate®
$174/sqft
$250/mo HOA
What's special
Basketball courtBeautiful landscaping
- 19 days |
- 299 |
- 9 |
Zillow last checked:
Listing updated:
Listed by:
Cheryl Smith 0197342 214-669-0606,
Cheryl Rivera Smith 214-669-0606
Source: NTREIS,MLS#: 21327805
Facts & features
Interior
Bedrooms & bathrooms
- Bedrooms: 2
- Bathrooms: 2
- Full bathrooms: 2
Primary bedroom
- Features: Walk-In Closet(s)
- Level: First
- Dimensions: 15 x 15
Bedroom
- Features: Walk-In Closet(s)
- Level: First
- Dimensions: 13 x 12
Primary bathroom
- Features: Built-in Features, En Suite Bathroom
- Level: First
- Dimensions: 9 x 5
Den
- Level: First
- Dimensions: 12 x 12
Dining room
- Level: First
- Dimensions: 11 x 11
Other
- Features: Built-in Features
- Level: First
- Dimensions: 8 x 5
Kitchen
- Features: Built-in Features, Galley Kitchen, Pantry
- Level: First
- Dimensions: 11 x 6
Laundry
- Level: First
- Dimensions: 5 x 5
Living room
- Features: Fireplace
- Level: First
- Dimensions: 23 x 11
Heating
- Central, Fireplace(s), Gas, Natural Gas
Cooling
- Central Air
Appliances
- Included: Dryer, Dishwasher, Disposal, Gas Range, Refrigerator, Vented Exhaust Fan, Washer
- Laundry: Washer Hookup, In Kitchen, Stacked
Features
- Cable TV, Walk-In Closet(s)
- Flooring: Laminate
- Windows: Window Coverings
- Has basement: No
- Number of fireplaces: 1
- Fireplace features: Gas Starter, Masonry
Interior area
- Total interior livable area: 1,279 sqft
Video & virtual tour
Property
Parking
- Total spaces: 2
- Parking features: Door-Single, Garage, Garage Door Opener, Parking Lot, Garage Faces Rear, Shared Driveway, Side By Side
- Attached garage spaces: 2
Features
- Levels: One
- Stories: 1
- Patio & porch: Rear Porch, Front Porch
- Pool features: None, Community
- Fencing: Wood
Lot
- Size: 2,134 Square Feet
- Features: Backs to Greenbelt/Park, Interior Lot
Details
- Parcel number: 26605500010020000
Construction
Type & style
- Home type: Townhouse
- Property subtype: Townhouse
- Attached to another structure: Yes
Materials
- Board & Batten Siding, Brick
- Foundation: Slab
- Roof: Asphalt
Condition
- Year built: 1981
Utilities & green energy
- Sewer: Public Sewer
- Water: Public
- Utilities for property: Electricity Connected, Natural Gas Available, Sewer Available, Separate Meters, Underground Utilities, Water Available, Cable Available
Community & HOA
Community
- Features: Clubhouse, Other, Pool, Trails/Paths, Curbs
- Subdivision: Town North Village Rev
HOA
- Has HOA: Yes
- Amenities included: Maintenance Front Yard
- Services included: Association Management, Maintenance Grounds
- HOA fee: $250 monthly
- HOA name: Town North Village Hoa
- HOA phone: 214-343-0642
Location
- Region: Garland
Financial & listing details
- Price per square foot: $174/sqft
- Tax assessed value: $242,810
- Annual tax amount: $5,655
- Date on market: 7/10/2026
- Cumulative days on market: 20 days
- Listing terms: Cash,Conventional
- Exclusions: Contents, if any, remaining in the garage.
Estimated market value
$213,900
$203,000 - $225,000
$1,755/mo
Price history
| Date | Event | Price |
|---|---|---|
| 7/10/2026 | Listed for sale | $223,000$174/sqft |
Source: NTREIS #21327805 Report a problem | ||
Public tax history
| Year | Property taxes | Tax assessment |
|---|---|---|
| 2025 | $1,297 +12% | $242,810 +11.8% |
| 2024 | $1,158 -2.2% | $217,230 |
| 2023 | $1,184 +19.1% | $217,230 +26.6% |
| 2022 | $995 +16.5% | $171,590 +23.9% |
| 2021 | $853 -3.7% | $138,440 |
| 2020 | $886 +16.4% | $138,440 +17.7% |
| 2019 | $761 -1.5% | $117,670 |
| 2018 | $773 -75.3% | $117,670 +3.4% |
| 2017 | $3,132 +25.4% | $113,830 +25.3% |
| 2016 | $2,497 +20.1% | $90,810 +18.3% |
| 2015 | $2,079 | $76,740 |
| 2014 | $2,079 | $76,740 |
| 2013 | -- | -- |
| 2012 | -- | -- |
| 2011 | -- | -- |
| 2010 | -- | -- |
| 2009 | -- | -- |
| 2008 | -- | -- |
| 2007 | -- | -- |
| 2005 | -- | -- |
| 2004 | -- | -- |
| 2003 | -- | -- |
| 2002 | -- | -- |
| 2001 | -- | -- |
Find assessor info on the county website
Monthly payment
Est. payment
Payment breakdown
Explore the cost of this home by adjusting the details. Changes won't be saved.Climate risks
Neighborhood: Town North Village
Nearby schools
GreatSchools rating
- 8/10O Henry Elementary SchoolGrades: PK-6Distance: 0.5 mi
- 2/10Liberty Junior High School STEM AcademyGrades: 7-8Distance: 0.7 mi
- 4/10Berkner High SchoolGrades: 9-12Distance: 0.5 mi
Schools provided by the listing agent
- Elementary: Ohenry
- Middle: Liberty
- High: Berkner
- District: Richardson ISD
Source: NTREIS. This data may not be complete. We recommend contacting the local school district to confirm school assignments for this home.
- $215,6002 bd2 ba1.2k sqft4424 Wind River Ln, Garland, TX 75042Off Market
- $220,0003 bd2 ba1.2k sqft4428 Wind River Ln, Garland, TX 75042Off Market

- $243,8002 bd2 ba1.2k sqft4422 Wind River Ln, Garland, TX 75042Off Market
- $214,0002 bd2 ba1.2k sqft4420 Wind River Ln, Garland, TX 75042Off Market

- $234,2003 bd2 ba1.2k sqft4418 Wind River Ln, Garland, TX 75042Off Market
- $--2 bd2 ba1.2k sqft4430 Wind River Ln, Garland, TX 75042Sold
- $--2 bd2 ba1.2k sqft4416 Wind River Ln, Garland, TX 75042Sold
- $223,8002 bd2 ba1.2k sqft4432 Wind River Ln, Garland, TX 75042Off Market
A local agent can set up tours, give advice and negotiate with sellers.
A local lender can help you make sure your offer is ready when you are.
Similar homes
- $257,8703 bd1 ba1.3k sqft4513 Lawler Rd, Garland, TX 75042For Sale
 MLS ID #21308067, Dennis Fridge. NTREIS
 - $220,0003 bd2 ba1.4k sqft13652 Flagstone Ln, Dallas, TX 75240For Sale
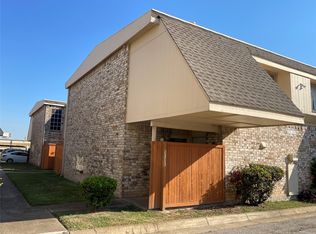
 MLS ID #21333307, Patty Wang. NTREIS
 - $225,0003 bd3 ba1.3k sqft2313 Trellis Pl, Richardson, TX 75081For Sale
 MLS ID #21251324, Andy Pao. NTREIS
 - $239,9903 bd3 ba1.8k sqft513 Towne House Ln, Richardson, TX 75081For Sale
 MLS ID #21258619, Tim Lee. NTREIS
 - $199,9002 bd2 ba1.4k sqft2011 Towngate Dr, Garland, TX 75041For SaleMLS ID #21301887, Jack Baumann. NTREIS
- $305,0003 bd2 ba1.2k sqft4518 Hanover Dr, Garland, TX 75042For SaleMLS ID #21330397, Jessica Garza. NTREIS
- $309,0003 bd2 ba1.6k sqft2730 Centennial Dr, Garland, TX 75042For SaleMLS ID #21339510, Tashina Pham. NTREIS
- $242,0002 bd2 ba1.3k sqft2224 Limestone Ln, Garland, TX 75040For SaleMLS ID #21221800, Phuong Thai. NTREIS
- $235,4003 bd2 ba1.6k sqft5021 Buttonwood Ln, Garland, TX 75043For SaleMLS ID #20969762, Marcus Nelson. NTREIS
- $325,0003 bd2 ba1.8k sqft3114 Nutmeg Ln, Garland, TX 75044For SaleMLS ID #21341159, Dan Kraemer. NTREIS
- $250,0003 bd3 ba1.3k sqft925 Shorecrest Dr, Garland, TX 75040For SaleMLS ID #21223567, David Russell. NTREIS
- $187,0002 bd3 ba1.1k sqft887 Dublin Dr APT D, Richardson, TX 75080For SaleMLS ID #21150241, Ellen Wesbrooks. NTREIS
- $199,0003 bd3 ba1.3k sqft220 Village North Dr, Richardson, TX 75081For SaleMLS ID #21222577, Carol Tang. NTREIS
- $234,9992 bd2 ba1.2k sqft1515 Cherrycrest Ln, Dallas, TX 75228For SaleMLS ID #21339130, Amanda Gadison. NTREIS
- $249,9002 bd2 ba1.2k sqft13632 Flagstone Ln, Dallas, TX 75240For SaleMLS ID #21284843, Jason Chrisman. NTREIS
- $243,0002 bd2 ba1k sqft6027 E University Blvd APT 114, Dallas, TX 75206For SaleMLS ID #21295792, Shakira Sergent. NTREIS
- $182,0003 bd2 ba1.7k sqft9726 Amberton Pkwy, Dallas, TX 75243For SaleMLS ID #21237495, Sharon Bartlett. NTREIS
- $199,9002 bd2 ba1k sqft4800 Northway Dr APT 2A, Dallas, TX 75206For SaleMLS ID #21255286, Dan Willems. NTREIS
- $183,5003 bd2 ba1.7k sqft9822 Amberton Pkwy, Dallas, TX 75243For SaleMLS ID #21199926, Katy Hubener. NTREIS
- $269,9003 bd2 ba1.8k sqft905 Northshore Dr, Garland, TX 75040For SaleMLS ID #21328489, Andy Cromer. NTREIS
