Beautifully renovated 3 bed 2.5 bath Condominium unit located in the highly desirable location of Richardson. Recent whole house fresh paint, recent carpet, remodeled master bathroom and guest bathroom. Updated kitchen with granite counter top, stainless appliances, ceramic tile flooring. A small backyard provides outdoor space. Walking distance to local retails, grocery stores, walking trails and parks. Two assigned parking spots (1 is covered and1 is uncovered).
For sale
$199,000
220 Village North Dr, Richardson, TX 75081
3beds
1,314sqft
Condominium
Built in 1973
-- sqft lot
$-- Zestimate®
$151/sqft
$233/mo HOA
What's special
Stainless appliancesRecent carpetRemodeled master bathroomCeramic tile flooring
- 139 days |
- 446 |
- 22 |
Zillow last checked:
Listing updated:
Listed by:
Carol Tang 0603420 469-608-1616,
Super Realty, LLC. 469-608-1616
Source: NTREIS,MLS#: 21222577
Facts & features
Interior
Bedrooms & bathrooms
- Bedrooms: 3
- Bathrooms: 3
- Full bathrooms: 2
- 1/2 bathrooms: 1
Primary bedroom
- Level: First
- Dimensions: 12 x 12
Bedroom
- Level: Second
- Dimensions: 12 x 10
Bedroom
- Level: Second
- Dimensions: 10 x 10
Breakfast room nook
- Level: First
- Dimensions: 12 x 6
Kitchen
- Features: Built-in Features, Stone Counters
- Level: First
- Dimensions: 11 x 11
Living room
- Level: First
- Dimensions: 19 x 12
Cooling
- Central Air, Electric
Appliances
- Included: Electric Range, Disposal, Microwave
Features
- Granite Counters, Walk-In Closet(s)
- Flooring: Carpet, Ceramic Tile, Wood
- Has basement: No
- Number of fireplaces: 1
- Fireplace features: Wood Burning
Interior area
- Total interior livable area: 1,314 sqft
Video & virtual tour
Property
Parking
- Total spaces: 1
- Parking features: Assigned
- Carport spaces: 1
Features
- Levels: Two
- Stories: 2
- Pool features: None
- Fencing: Fenced,Wood
Lot
- Size: 435 Square Feet
- Features: Interior Lot
Details
- Parcel number: 42197500000840000
Construction
Type & style
- Home type: Condo
- Architectural style: French Provincial
- Property subtype: Condominium
- Attached to another structure: Yes
Materials
- Brick
Condition
- Year built: 1973
Utilities & green energy
- Sewer: Public Sewer
- Water: Public
- Utilities for property: Sewer Available, Water Available
Community & HOA
Community
- Security: Security System, Fire Alarm, Smoke Detector(s)
- Subdivision: Richardson Life Style Twnhms
HOA
- Has HOA: Yes
- Services included: Association Management
- HOA fee: $233 monthly
- HOA name: Willow Springs Condo Hoa
- HOA phone: 972-783-8291
Location
- Region: Richardson
Financial & listing details
- Price per square foot: $151/sqft
- Date on market: 3/31/2026
- Cumulative days on market: 140 days
Estimated market value
Not available
Estimated sales range
Not available
Not available
Price history
| Date | Event | Price |
|---|---|---|
| 8/13/2026 | Price change | $1,700-2.9%$1/sqft |
Source: Zillow Rentals Report a problem | ||
| 7/24/2026 | Listed for rent | $1,750-1.4%$1/sqft |
Source: Zillow Rentals Report a problem | ||
| 4/29/2026 | Listed for sale | $199,000$151/sqft |
Source: NTREIS #21222577 Report a problem | ||
| 4/24/2026 | Contingent | $199,000$151/sqft |
Source: NTREIS #21222577 Report a problem | ||
| 3/31/2026 | Listed for sale | $199,000+184.3%$151/sqft |
Source: NTREIS #21222577 Report a problem | ||
| 1/27/2026 | Listing removed | $1,775$1/sqft |
Source: Zillow Rentals Report a problem | ||
| 12/17/2025 | Listed for rent | $1,775$1/sqft |
Source: Zillow Rentals Report a problem | ||
| 11/17/2025 | Listing removed | $1,775$1/sqft |
Source: Zillow Rentals Report a problem | ||
| 10/31/2025 | Price change | $1,775-4.1%$1/sqft |
Source: Zillow Rentals Report a problem | ||
| 10/10/2025 | Price change | $1,850-2.6%$1/sqft |
Source: Zillow Rentals Report a problem | ||
| 10/2/2025 | Listed for rent | $1,900+8.6%$1/sqft |
Source: Zillow Rentals Report a problem | ||
| 12/18/2023 | Listing removed | -- |
Source: Zillow Rentals Report a problem | ||
| 12/14/2023 | Price change | $1,750-2.8%$1/sqft |
Source: Zillow Rentals Report a problem | ||
| 11/8/2023 | Listed for rent | $1,800$1/sqft |
Source: Zillow Rentals Report a problem | ||
| 3/20/2010 | Listing removed | $70,000$53/sqft |
Source: Grace Chen #11322620 Report a problem | ||
| 2/26/2010 | Price change | $70,000-4.1%$53/sqft |
Source: Grace Chen #11322620 Report a problem | ||
| 1/14/2010 | Price change | $73,000-2.7%$56/sqft |
Source: Grace Chen #11322620 Report a problem | ||
| 1/2/2010 | Listed for sale | $75,000$57/sqft |
Source: Grace Chen #11322620 Report a problem | ||
Public tax history
Tax history is unavailable.
Monthly payment
Est. payment
Payment breakdown
Explore the cost of this home by adjusting the details. Changes won't be saved.Climate risks
Neighborhood: Berkner Park
Nearby schools
GreatSchools rating
- 7/10Dartmouth Elementary SchoolGrades: PK-6Distance: 0.7 mi
- 5/10Apollo Junior High SchoolGrades: 7-8Distance: 0.8 mi
- 4/10Berkner High SchoolGrades: 9-12Distance: 0.7 mi
Schools provided by the listing agent
- Elementary: Springridge
- Middle: Liberty
- High: Berkner
- District: Richardson ISD
Source: NTREIS. This data may not be complete. We recommend contacting the local school district to confirm school assignments for this home.
- $--3 bd3 ba1.3k sqft2310 Village North Dr #Z, Richardson, TX 75081Sold

- $182,5002 bd2 ba1k sqft2137 Trellis Pl #2137, Richardson, TX 75081Pending
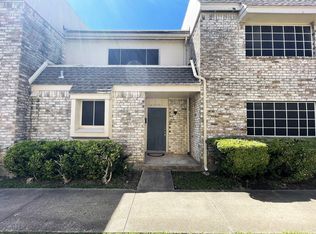
- $223,0003 bd2 ba1.3k sqft2113 Trellis Pl, Richardson, TX 75081For Sale
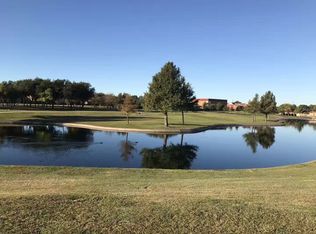
- $182,6003 bd2 ba1.3k sqft101 Trellis Pl #101, Richardson, TX 75081Off Market
- $164,7003 bd2 ba1.3k sqft103 Trellis Pl #103, Richardson, TX 75081Off Market
- $199,8003 bd3 ba1.3k sqft105 Trellis Pl #105, Richardson, TX 75081Off Market
- $191,5003 bd2 ba1.3k sqft107 Trellis Pl #107, Richardson, TX 75081Off Market
- $185,0003 bd2 ba1.3k sqft109 Trellis Pl #109, Richardson, TX 75081Off Market
A local agent can set up tours, give advice and negotiate with sellers.
Similar homes
- $225,0003 bd3 ba1.3k sqft2313 Trellis Pl, Richardson, TX 75081For Sale
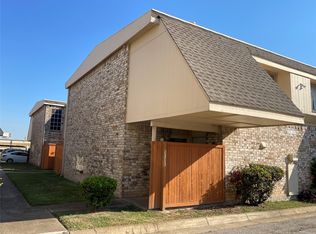 MLS ID #21251324, Andy Pao. NTREIS
 - $187,0002 bd3 ba1.1k sqft887 Dublin Dr APT D, Richardson, TX 75080For Sale
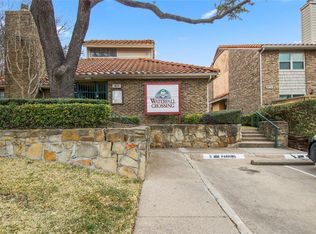 MLS ID #21150241, Ellen Wesbrooks. NTREIS
 - $168,0002 bd2 ba1k sqft895 Dublin Dr #4, Richardson, TX 75080For Sale
 MLS ID #21344365, Doug Cao. NTREIS
 - $168,0002 bd2 ba1k sqft883 Waterfall Way #2, Richardson, TX 75080For Sale
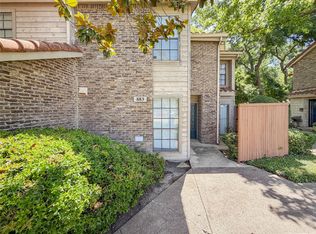 MLS ID #21323096, Justin Jeong. NTREIS
 - $215,0002 bd2 ba1.1k sqft10650 Steppington Dr APT 116, Dallas, TX 75230For SaleMLS ID #21341377, John Darrah. NTREIS
- $195,9982 bd2 ba995 sqft5981 Arapaho Rd APT 303, Dallas, TX 75248For SaleMLS ID #21175655, Trang Dang-Le. NTREIS
- $150,0002 bd3 ba1.2k sqft9623 Walnut St APT 8102, Dallas, TX 75243For SaleMLS ID #21325610, Laura Barragan. NTREIS
- $210,0003 bd2 ba1.1k sqft13552 Waterfall Way, Dallas, TX 75240For SaleMLS ID #21341017, Susan Larose. NTREIS
- $195,0002 bd2 ba1k sqft4800 Northway Dr APT 2A, Dallas, TX 75206For SaleMLS ID #21255286, Dan Willems. NTREIS
- $196,0002 bd2 ba1k sqft3100 Devonshire Dr APT 112, Plano, TX 75075For SaleMLS ID #21344451, Ting Feng. NTREIS
- $275,0003 bd2 ba1.2k sqft1147 Shadyglen Cir, Richardson, TX 75081For SaleMLS ID #21064687, William Nelson. NTREIS
- $162,0002 bd3 ba1.3k sqft7175 Fair Oaks Ave APT 53, Dallas, TX 75231For SaleMLS ID #21314852, Morgan Tran. NTREIS
- $125,0002 bd3 ba1k sqft11655 Audelia Rd APT 901, Dallas, TX 75243For SaleMLS ID #21348593, Toby Bittenbender. NTREIS
- $105,0002 bd3 ba1.2k sqft9605 Walnut St APT 12102, Dallas, TX 75243For SaleMLS ID #21212533, Lionel Austin. NTREIS
- $125,0002 bd2 ba1k sqft919 S Weatherred Dr APT 135, Richardson, TX 75080For SaleMLS ID #21031507, Xiang Li. NTREIS
- $215,0002 bd2 ba1k sqft4616 W Lovers Ln APT 119, Dallas, TX 75209For SaleMLS ID #21314865, Julia Kasindi. NTREIS
- $220,0003 bd2 ba1.4k sqft13652 Flagstone Ln, Dallas, TX 75240For SaleMLS ID #21333307, Patty Wang. NTREIS
- $172,0003 bd2 ba1.7k sqft9726 Amberton Pkwy, Dallas, TX 75243For SaleMLS ID #21237495, Sharon Bartlett. NTREIS
- $265,0003 bd3 ba1.6k sqft13818 Methuen Green Ln, Dallas, TX 75240For SaleMLS ID #21350339, Laura Suarez. NTREIS
- $219,0002 bd2 ba1.1k sqft9142 Emberglow Ln, Dallas, TX 75243For SaleMLS ID #21245946, Carie Dallmann. NTREIS
