
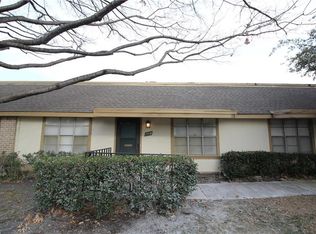
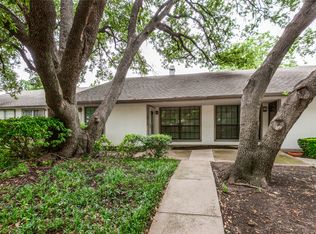
Refreshed and move-in ready, this charming one-story, three-bedroom townhome offers an open-concept layout with new carpet in the bedrooms. The bright kitchen opens seamlessly to the living area and features new countertops, abundant cabinetry, and updated hardware. Both bathrooms have been tastefully refreshed, and the spacious primary suite includes an ensuite bath and a generous walk-in closet. Additional improvements include a newer roof, updated plumbing, and a new water heater. Enjoy a private fenced patio with a pergola, two covered parking spaces, additional storage, and the added security of gated parking. The refrigerator conveys with the home. Residents enjoy two community pools, while the HOA maintains the front yard and exterior, including the roof and fencing. Ideally located in the heart of Dallas and zoned to highly sought-after Richardson ISD, this home offers comfortable, low-maintenance living in a prime location. Seller offering $10,000 Concessions!!!!!
All information contained herein deemed reliable but not guaranteed. Buyer and Buyer's Agent to verify all information. Listing Agent and seller are not responsible for inaccuracies.
For sale
Price cut: $35K (9/17)
$170,000
13552 Waterfall Way, Dallas, TX 75240
3beds
1,170sqft
Townhouse
Built in 1969
2,874 Square Feet Lot
$-- Zestimate®
$145/sqft
$466/mo HOA
What's special
Charming one-storyNew countertopsUpdated hardwareGenerous walk-in closetThree-bedroom townhomeEnsuite bathNewer roof
- 65 days
- 550
- 41
Zillow last checked:
Listing updated:
Listed by:
Susan Larose 0753704 214-674-3996,
Monument Realty 214-705-7827
Source: NTREIS,MLS#: 21341017
Facts & features
Interior
Bedrooms & bathrooms
- Bedrooms: 3
- Bathrooms: 2
- Full bathrooms: 2
Primary bedroom
- Features: Walk-In Closet(s)
- Level: First
- Dimensions: 11 x 10
Kitchen
- Level: First
- Dimensions: 15 x 10
Living room
- Level: First
- Dimensions: 16 x 12
Heating
- Central
Cooling
- Central Air
Appliances
- Included: Dishwasher, Disposal, Refrigerator
- Laundry: Laundry in Utility Room
Features
- Cable TV, Walk-In Closet(s)
- Has basement: No
- Has fireplace: No
Interior area
- Total interior livable area: 1,170 sqft
Video & virtual tour
Property
Parking
- Total spaces: 2
- Parking features: Garage
- Attached garage spaces: 2
Features
- Levels: One
- Stories: 1
- Patio & porch: Covered
- Pool features: None, Community
- Fencing: Wood
Lot
- Size: 2,874 Square Feet
Details
- Additional structures: None
- Parcel number: 00000768266900000
- Other equipment: None
Construction
Type & style
- Home type: Townhouse
- Architectural style: Traditional
- Property subtype: Townhouse
Materials
- Foundation: Slab
- Roof: Shingle
Condition
- Year built: 1969
Utilities & green energy
- Sewer: Public Sewer
- Water: Public
- Utilities for property: Sewer Available, Water Available, Cable Available
Community & HOA
Community
- Features: Pool, Gated
- Security: Carbon Monoxide Detector(s), Gated Community, Smoke Detector(s)
- Subdivision: Brookgreen Twnhs 02
HOA
- Has HOA: Yes
- Amenities included: Maintenance Front Yard
- Services included: Maintenance Grounds, Maintenance Structure
- HOA fee: $466 monthly
- HOA name: Cma Management
- HOA phone: 972-943-2828
Location
- Region: Dallas
Financial & listing details
- Price per square foot: $145/sqft
- Tax assessed value: $274,000
- Annual tax amount: $6,406
- Date on market: 8/5/2026
- Cumulative days on market: 66 days
- Listing terms: Cash,Conventional,FHA,VA Loan
- Exclusions: n/a
Estimated market value
Not available
Estimated sales range
Not available
$1,764/mo
Price history
| Date | Event | Price |
|---|---|---|
| 9/17/2026 | Price change | $170,000-17.1%$145/sqft |
Source: NTREIS #21341017 Report a problem | ||
| 8/27/2026 | Price change | $205,000-2.4%$175/sqft |
Source: NTREIS #21341017 Report a problem | ||
| 8/5/2026 | Listed for sale | $210,000+31.3%$179/sqft |
Source: NTREIS #21341017 Report a problem | ||
| 3/2/2022 | Listing removed | -- |
Source: NTREIS #14626849 Report a problem | ||
| 7/29/2021 | Listing removed | $160,000$137/sqft |
Source: NTREIS #14626849 Report a problem | ||
| 7/23/2021 | Listed for sale | $160,000$137/sqft |
Source: NTREIS #14626849 Report a problem | ||
Public tax history
| Year | Property taxes | Tax assessment |
|---|---|---|
| 2025 | $3,378 +48.6% | $274,000 +3.3% |
| 2024 | $2,273 +6.3% | $265,290 |
| 2023 | $2,138 +6.3% | $265,290 +23.7% |
| 2022 | $2,012 +4.9% | $214,500 +24.4% |
| 2021 | $1,917 +5.2% | $172,460 |
| 2020 | $1,823 -12.4% | $172,460 +17.9% |
| 2019 | $2,081 -0.7% | $146,250 |
| 2018 | $2,096 -29.6% | $146,250 +38.9% |
| 2017 | $2,977 +28.6% | $105,300 +28.6% |
| 2016 | $2,316 +5.5% | $81,900 |
| 2015 | $2,196 | $81,900 +4.5% |
| 2014 | $2,196 | $78,390 |
| 2013 | -- | -- |
| 2012 | -- | -- |
| 2011 | -- | -- |
| 2010 | -- | -- |
| 2009 | -- | -- |
| 2008 | -- | -- |
| 2007 | -- | -- |
| 2005 | -- | -- |
| 2004 | -- | -- |
| 2003 | -- | -- |
| 2002 | -- | -- |
| 2001 | -- | -- |
Find assessor info on the county website
Monthly payment
Est. payment
Payment breakdown
Explore the cost of this home by adjusting the details. Changes won't be saved.Climate risks
Neighborhood: 75240
Nearby schools
Schools provided by the listing agent
- Elementary: RISD Academy
- Middle: Parkhill
- High: Richardson
- District: Richardson ISD
Source: NTREIS. This data may not be complete. We recommend contacting the local school district to confirm school assignments for this home.
Similar homes
- $165,0003 bd2 ba1.1k sqft13845 Leinsper Green St, Dallas, TX 75240For Sale
 MLS ID #21348688, Davin Sanders. NTREIS
 - $209,9002 bd2 ba936 sqft13769 Brookgreen Cir, Dallas, TX 75240For Sale
 MLS ID #21360803, Abe Alarcon Barroeta. NTREIS
 - $214,9002 bd2 ba1.2k sqft13719 Flagstone Ln, Dallas, TX 75240For Sale
 MLS ID #21350133, Wesson Assefa. NTREIS
 - $168,0002 bd2 ba1k sqft895 Dublin Dr #4, Richardson, TX 75080For Sale
 MLS ID #21344365, Doug Cao. NTREIS
