What makes this end-unit townhome truly special is its unique location next to a small community park, offering a pleasant sense of space and privacy. With only one shared wall, the home features added privacy and spacious living areas that are both comfortable and inviting. The private, fenced backyard is a wonderful outdoor retreat, with room for gardening or play, and a gated rear entry leading to a covered carport with two parking spaces. An adjacent storage shed provides convenient additional storage. Enjoy a low-maintenance lifestyle, with the HOA maintaining the exterior, landscaping, grounds, roof, and fence. That means more time to enjoy your home and less time spent on upkeep. Community amenities include two sparkling pools, a clubhouse, and inviting common areas. Located in highly sought-after Richardson ISD, the home is conveniently situated near RISD Academy, Parkhill Junior High, and J.J. Pearce High School. Easy access to I-635 and US-75 puts shopping, dining, entertainment, Cottonwood Park, Richland College, UTA, and Downtown Dallas within a short drive. The ongoing redevelopment of the former Valley View Mall site adds another exciting dimension to this already convenient location. Whether you're a first-time buyer, downsizing, looking for a low-maintenance lifestyle, or seeking an investment opportunity, this townhome offers an appealing combination of location, privacy, comfort, and value.
For sale
$209,900
13769 Brookgreen Cir, Dallas, TX 75240
2beds
936sqft
Townhouse
Built in 1968
0.9 Acres Lot
$-- Zestimate®
$224/sqft
$466/mo HOA
What's special
Wonderful outdoor retreatAdjacent storage shedComfortable and invitingGated rear entryPrivate fenced backyard
- 55 days
- 231
- 17
Likely to sell faster than
Zillow last checked:
Listing updated:
Listed by:
Abe Alarcon Barroeta 0798873 972-387-0300,
Ebby Halliday, REALTORS 972-387-0300,
Ghitta Torrico 0440230 214-507-6677,
Ebby Halliday, REALTORS
Source: NTREIS,MLS#: 21360803
Facts & features
Interior
Bedrooms & bathrooms
- Bedrooms: 2
- Bathrooms: 2
- Full bathrooms: 2
Primary bedroom
- Features: Ceiling Fan(s), En Suite Bathroom, Walk-In Closet(s)
- Level: First
- Dimensions: 14 x 12
Bedroom
- Features: Ceiling Fan(s)
- Level: First
- Dimensions: 13 x 12
Primary bathroom
- Features: Built-in Features
- Level: First
- Dimensions: 9 x 8
Dining room
- Level: First
- Dimensions: 10 x 14
Other
- Features: Built-in Features
- Level: First
- Dimensions: 9 x 9
Living room
- Features: Ceiling Fan(s)
- Level: First
- Dimensions: 15 x 14
Heating
- Central
Cooling
- Central Air, Ceiling Fan(s)
Appliances
- Included: Dryer, Dishwasher, Electric Range, Disposal, Washer
- Laundry: In Kitchen
Features
- High Speed Internet, Open Floorplan, Cable TV, Walk-In Closet(s)
- Flooring: Carpet, Laminate, Vinyl
- Windows: Window Coverings
- Has basement: No
- Has fireplace: No
Interior area
- Total interior livable area: 936 sqft
Video & virtual tour
Property
Parking
- Total spaces: 2
- Parking features: Attached Carport, Alley Access, Direct Access, Lighted, Storage
- Carport spaces: 2
Accessibility
- Accessibility features: Grip-Accessible Features
Features
- Levels: One
- Stories: 1
- Patio & porch: Patio
- Exterior features: Playground, Rain Gutters
- Pool features: None, Community
- Fencing: Back Yard,Fenced,Gate,High Fence,Wood
- Has view: Yes
- View description: Park/Greenbelt
Lot
- Size: 0.9 Acres
- Dimensions: 3,907
- Features: Corner Lot, Landscaped, Subdivision, Few Trees, Zero Lot Line
Details
- Additional structures: Storage
- Parcel number: 00000768266150000
Construction
Type & style
- Home type: Townhouse
- Architectural style: Traditional
- Property subtype: Townhouse
- Attached to another structure: Yes
Materials
- Foundation: Slab
- Roof: Composition
Condition
- Resale
- Year built: 1968
Utilities & green energy
- Sewer: Public Sewer
- Water: Public
- Utilities for property: Electricity Connected, Sewer Available, Water Available, Cable Available
Community & HOA
Community
- Features: Clubhouse, Park, Pool, Trails/Paths, Curbs, Sidewalks
- Subdivision: Brookgreen Twnhs
HOA
- Has HOA: Yes
- Amenities included: Maintenance Front Yard
- Services included: All Facilities, Association Management, Insurance, Maintenance Grounds
- HOA fee: $466 monthly
- HOA name: Cma Management
- HOA phone: 972-943-2828
Location
- Region: Dallas
Financial & listing details
- Price per square foot: $224/sqft
- Tax assessed value: $240,020
- Annual tax amount: $5,612
- Date on market: 8/27/2026
- Cumulative days on market: 63 days
- Listing terms: Cash,Conventional,FHA,VA Loan
- Road surface type: Asphalt
Estimated market value
Not available
Estimated sales range
Not available
$1,307/mo
Price history
| Date | Event | Price |
|---|---|---|
| 8/27/2026 | Listed for sale | $209,900-10.7%$224/sqft |
Source: NTREIS #21360803 Report a problem | ||
| 3/11/2026 | Listing removed | $235,000$251/sqft |
Source: NTREIS #21106115 Report a problem | ||
| 2/4/2026 | Price change | $235,000-2.1%$251/sqft |
Source: NTREIS #21106115 Report a problem | ||
| 11/6/2025 | Listed for sale | $240,000$256/sqft |
Source: NTREIS #21106115 Report a problem | ||
Public tax history
| Year | Property taxes | Tax assessment |
|---|---|---|
| 2025 | $2,959 +3.7% | $240,020 +4.1% |
| 2024 | $2,854 -3.4% | $230,600 |
| 2023 | $2,954 +18.6% | $230,600 +22.8% |
| 2022 | $2,490 +2406.8% | $187,860 +24.6% |
| 2021 | $99 +47.4% | $150,710 |
| 2020 | $67 +87.9% | $150,710 +28.8% |
| 2019 | $36 +149% | $117,000 |
| 2018 | $14 -96.6% | $117,000 +25% |
| 2017 | $425 -79.9% | $93,600 +25% |
| 2016 | $2,117 +338.7% | $74,880 +6.7% |
| 2015 | $483 | $70,200 +4.2% |
| 2014 | $483 | $67,390 |
| 2013 | -- | -- |
| 2012 | -- | -- |
| 2011 | -- | -- |
| 2010 | -- | -- |
| 2009 | -- | -- |
| 2008 | -- | -- |
| 2007 | -- | -- |
| 2005 | -- | -- |
| 2004 | -- | -- |
| 2003 | -- | -- |
| 2002 | -- | -- |
| 2001 | -- | -- |
Find assessor info on the county website
Monthly payment
Est. payment
Payment breakdown
Explore the cost of this home by adjusting the details. Changes won't be saved.Climate risks
Neighborhood: 75240
Nearby schools
Schools provided by the listing agent
- Elementary: RISD Academy
- Middle: Parkhill
- High: Pearce
- District: Richardson ISD
Source: NTREIS. This data may not be complete. We recommend contacting the local school district to confirm school assignments for this home.

Similar homes
- $180,0003 bd2 ba1.2k sqft13899 Brookgreen Dr, Dallas, TX 75240For Sale
 MLS ID #21339875, Farlene Powell. NTREIS
 - $287,0002 bd2 ba1k sqft13702 Flagstone Ln, Dallas, TX 75240For Sale
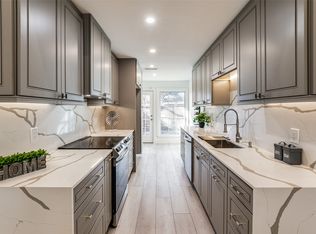 MLS ID #21366799, Ricardo Ibarra. NTREIS
 - $212,9002 bd3 ba1.1k sqft839 Dublin Dr #2, Richardson, TX 75080For Sale
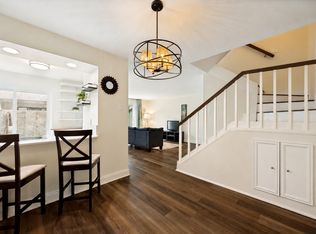 MLS ID #21341485, Kristin Bricker. NTREIS
 - $230,0002 bd2 ba966 sqft15151 Berry Trl APT 1410, Dallas, TX 75248For Sale
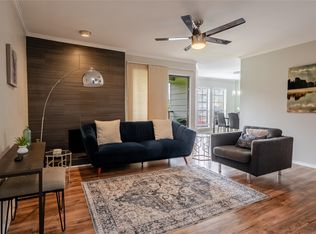 MLS ID #21296007, Marcela Valverde. NTREIS
