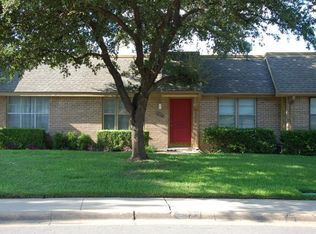
Welcome to this well located 3 bedroom, 2 bathroom corner unit townhome offering comfort, convenience, and incredible value in the heart of Dallas. Located in highly sought after Richardson ISD, this end unit shares only one wall, providing added privacy, and is ideally situated directly across from the community pool.
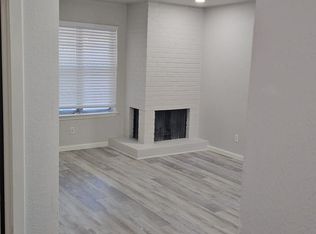
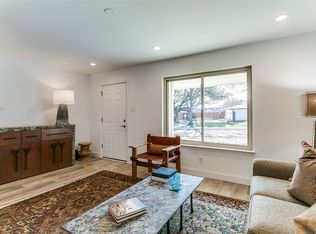
The recently updated kitchen features modern cabinetry, countertops, and finishes, creating a fresh and functional space for everyday living. The open layout flows seamlessly into the dining and living areas, making it perfect for both relaxing and entertaining.
The home offers an excellent opportunity for buyers to add their own personal style with cosmetic updates such as flooring and paint while enjoying the benefits of an already updated kitchen. Location is everything, and this home delivers. With quick access to US 75 and I635, commuting anywhere in the Dallas Metroplex is a breeze. Shopping, dining, entertainment, parks, and major employers are all just minutes away.
Whether you’re a first time homebuyer, downsizing, or looking for a great investment opportunity, this low maintenance townhome offers an unbeatable combination of location, privacy, and potential. Don’t miss your chance to own a corner unit in Richardson ISD with only one shared wall and a community pool just steps from your front door.
For sale
$200,000
13899 Brookgreen Dr, Dallas, TX 75240
3beds
1,280sqft
Townhouse
Built in 1969
4,181 Square Feet Lot
$190,400 Zestimate®
$156/sqft
$466/mo HOA
What's special
Recently updated kitchen
- 47 days
- 856
- 81
Likely to sell faster than
Zillow last checked:
Listing updated:
Listed by:
Farlene Powell 0647562 888-455-6040,
Fathom Realty 888-455-6040
Source: NTREIS,MLS#: 21339875
Facts & features
Interior
Bedrooms & bathrooms
- Bedrooms: 3
- Bathrooms: 2
- Full bathrooms: 2
Primary bedroom
- Level: First
- Dimensions: 0 x 0
Living room
- Features: Ceiling Fan(s)
- Level: First
- Dimensions: 0 x 0
Heating
- Central, Electric
Cooling
- Central Air, Electric
Appliances
- Included: Dishwasher, Electric Range, Disposal, Microwave
Features
- High Speed Internet, Open Floorplan
- Has basement: No
- Number of fireplaces: 1
- Fireplace features: Masonry, Wood Burning
Interior area
- Total interior livable area: 1,280 sqft
Video & virtual tour
Property
Parking
- Total spaces: 2
- Parking features: Carport
- Carport spaces: 2
Features
- Levels: One
- Stories: 1
- Patio & porch: Patio
- Pool features: Pool, Community
- Fencing: Back Yard,Wood
Lot
- Size: 4,181 Square Feet
- Features: Corner Lot
Details
- Parcel number: 00000768266840000
Construction
Type & style
- Home type: Townhouse
- Architectural style: Traditional
- Property subtype: Townhouse
- Attached to another structure: Yes
Materials
- Foundation: Slab
- Roof: Composition
Condition
- Year built: 1969
Utilities & green energy
- Sewer: Public Sewer
- Water: Public
- Utilities for property: Sewer Available, Water Available
Community & HOA
Community
- Features: Clubhouse, Pool
- Subdivision: Brookgreen Add Rev
HOA
- Has HOA: Yes
- Amenities included: Maintenance Front Yard
- Services included: All Facilities, Association Management, Maintenance Grounds, Maintenance Structure
- HOA fee: $466 monthly
- HOA name: Willow Falls Home Owners Association
- HOA phone: 972-783-0168
Location
- Region: Dallas
Financial & listing details
- Price per square foot: $156/sqft
- Tax assessed value: $274,300
- Annual tax amount: $6,413
- Date on market: 7/24/2026
- Listing terms: Cash,Conventional,FHA,VA Loan
Estimated market value
$190,400
$181,000 - $200,000
$1,862/mo
Price history
| Date | Event | Price |
|---|---|---|
| 7/24/2026 | Listed for sale | $200,000+17.6%$156/sqft |
Source: NTREIS #21339875 Report a problem | ||
| 3/3/2020 | Sold | -- |
Source: Agent Provided Report a problem | ||
| 1/31/2020 | Listed for sale | $170,000-5.5%$133/sqft |
Source: Compass RE Texas, LLC #14270235 Report a problem | ||
| 6/14/2019 | Listing removed | $179,900$141/sqft |
Source: The Michael Group Real Estate #14093977 Report a problem | ||
| 6/6/2019 | Price change | $179,900-1.7%$141/sqft |
Source: The Michael Group Real Estate #14093977 Report a problem | ||
| 5/18/2019 | Listed for sale | $183,000+30.8%$143/sqft |
Source: The Michael Group Real Estate #14093977 Report a problem | ||
| 11/25/2017 | Listing removed | $1,395$1/sqft |
Source: Morton Realty & Property Management - Property # 400122 Report a problem | ||
| 11/9/2017 | Price change | $1,395-3.8%$1/sqft |
Source: Morton Realty & Property Management - Property # 400122 Report a problem | ||
| 10/10/2017 | Price change | $1,450-3.3%$1/sqft |
Source: Morton Realty & Property Management - Property # 400122 Report a problem | ||
| 9/25/2017 | Listed for rent | $1,500+36.4%$1/sqft |
Source: The Michael Group Real Estate Report a problem | ||
| 11/9/2016 | Sold | -- |
Source: Agent Provided Report a problem | ||
| 9/26/2016 | Price change | $139,900+1.4%$109/sqft |
Source: 1st Leading Edge Real Estate #13467967 Report a problem | ||
| 9/12/2016 | Listed for sale | $138,000+6.2%$108/sqft |
Source: Owner Report a problem | ||
| 5/26/2016 | Listing removed | $129,900$101/sqft |
Source: Ebby Halliday Realtors #13355907 Report a problem | ||
| 4/22/2016 | Pending sale | $129,900$101/sqft |
Source: Ebby Halliday Realtors #13355907 Report a problem | ||
| 4/15/2016 | Listed for sale | $129,900$101/sqft |
Source: Ebby Halliday, REALTORS #13355907 Report a problem | ||
| 4/24/2014 | Listing removed | $1,100$1/sqft |
Source: Campbell/Coit #12108079 Report a problem | ||
| 3/19/2014 | Listed for rent | $1,100+4.8%$1/sqft |
Source: Campbell/Coit #12108079 Report a problem | ||
| 4/12/2013 | Listing removed | $1,050$1/sqft |
Source: Ebby Halliday Realtors #11888439 Report a problem | ||
| 1/19/2013 | Listed for rent | $1,050$1/sqft |
Source: Ebby Halliday Realtors #11888439 Report a problem | ||
| 5/31/2012 | Sold | -- |
Source: Public Record Report a problem | ||
| 3/12/2012 | Sold | -- |
Source: Public Record Report a problem | ||
Public tax history
| Year | Property taxes | Tax assessment |
|---|---|---|
| 2025 | $2,490 +9.6% | $274,300 +3.3% |
| 2024 | $2,273 +6.3% | $265,460 |
| 2023 | $2,138 +6.3% | $265,460 +23.8% |
| 2022 | $2,012 +4.9% | $214,500 +24.4% |
| 2021 | $1,917 +9.3% | $172,460 |
| 2020 | $1,755 +9.5% | $172,460 +22.5% |
| 2019 | $1,603 -0.7% | $140,800 |
| 2018 | $1,614 -46.8% | $140,800 |
| 2017 | $3,033 +19.7% | $140,800 +57.1% |
| 2016 | $2,533 +7.1% | $89,600 +3% |
| 2015 | $2,366 | $87,000 +3% |
| 2014 | $2,366 | $84,480 |
| 2013 | -- | -- |
| 2012 | -- | -- |
| 2011 | -- | -- |
| 2010 | -- | -- |
| 2009 | -- | -- |
| 2008 | -- | -- |
| 2007 | -- | -- |
| 2005 | -- | -- |
| 2004 | -- | -- |
| 2003 | -- | -- |
| 2002 | -- | -- |
| 2001 | -- | -- |
Find assessor info on the county website
Monthly payment
Est. payment
Payment breakdown
Explore the cost of this home by adjusting the details. Changes won't be saved.Climate risks
Neighborhood: 75240
Nearby schools
Schools provided by the listing agent
- Elementary: RISD Academy
- Middle: Richardson West
- High: Pearce
- District: Richardson ISD
Source: NTREIS. This data may not be complete. We recommend contacting the local school district to confirm school assignments for this home.
Similar homes
- $184,0002 bd2 ba1k sqft9910 Royal Ln APT 505, Dallas, TX 75231For Sale
 MLS ID #21305725, Amanda Gadison. NTREIS
 - $190,0002 bd3 ba1.5k sqft11940 Leisure Dr, Dallas, TX 75243For Sale
 MLS ID #21242765, Devon Mitchell. NTREIS
 - $179,9992 bd2 ba1.2k sqft821 Dublin Dr APT 253, Richardson, TX 75080For Sale
 MLS ID #21259760, Christopher Hudson. NTREIS
 - $175,0002 bd3 ba1.1k sqft9801 Royal Ln APT 702, Dallas, TX 75231For Sale
 MLS ID #21369922, Kevin Hamblin. NTREIS
