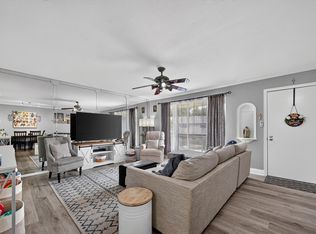
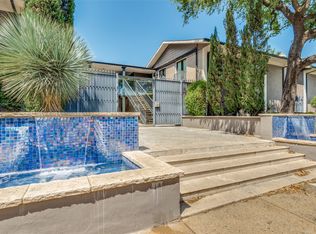
Discover exceptional city living with this elegant 2-bedroom, 2-bathroom residence, nestled within a secure gated community in the vibrant heart of Dallas. Offering both tranquility and convenience, this home promises a refined lifestyle with unmatched amenities. Step inside to a thoughtfully designed interior that exudes warmth and sophistication. The expansive primary suite serves as a private retreat, featuring a sprawling bedroom, a generous walk-in closet for all your storage needs, and direct access to a full, luxury ensuite bath complete with integrated laundry facilities for ultimate convenience. The secondary bedroom is equally inviting, perfect for guests or an office space, with access to a modern, full bathroom. The open-concept living area boasts ample natural light and provides an ideal setting for relaxation or entertaining. The layout seamlessly transitions into a modern kitchen featuring stylish finishes and sufficient cabinetry, catering to both casual meals and gourmet endeavors. Outside, the covered patio offers a serene spot for morning coffee or evening cocktails, ensuring you can unwind any time of the day, rain or shine. Embrace the lifestyle perks with access to the community's exclusive amenities. A pristine pool invites you for a refreshing swim or a leisurely afternoon by the water, while the gated entry provides an added sense of security and peace. With every element crafted to accommodate modern desires, this property is a testament to comfortable and stylish urban living in Dallas. This home is more than just a place to live; it's your gateway to an enhanced city experience. Don't miss out on the opportunity to own a piece of this exceptional residential offering!!
For sale
Price cut: $5K (9/3)
$175,000
10536 Stone Canyon Rd APT 119, Dallas, TX 75230
2beds
1,204sqft
Condominium
Built in 1970
-- sqft lot
$167,700 Zestimate®
$145/sqft
$765/mo HOA
What's special
Stylish finishesAmple natural lightCovered patioModern kitchenGenerous walk-in closetFull luxury ensuite bathGated entry
- 52 days
- 272
- 19
Zillow last checked:
Listing updated:
Listed by:
Alexa Appleby 0728886 214-533-4204,
Coldwell Banker Apex, REALTORS 972-208-8797
Source: NTREIS,MLS#: 21352769
Facts & features
Interior
Bedrooms & bathrooms
- Bedrooms: 2
- Bathrooms: 2
- Full bathrooms: 2
Primary bedroom
- Features: Ceiling Fan(s), Walk-In Closet(s)
- Level: First
- Dimensions: 16 x 13
Bedroom
- Level: First
- Dimensions: 12 x 11
Dining room
- Level: First
- Dimensions: 11 x 11
Kitchen
- Features: Built-in Features, Dual Sinks, Eat-in Kitchen, Granite Counters, Pantry
- Level: First
- Dimensions: 10 x 10
Living room
- Features: Built-in Features, Ceiling Fan(s), Fireplace
- Level: First
- Dimensions: 17 x 14
Heating
- Central, Electric
Cooling
- Ceiling Fan(s), Electric
Appliances
- Included: Dishwasher, Electric Range, Disposal, Microwave, Refrigerator
- Laundry: Washer Hookup, Dryer Hookup, Other, Stacked
Features
- High Speed Internet, Cable TV, Walk-In Closet(s), Wired for Sound
- Flooring: Carpet, Ceramic Tile, Laminate
- Windows: Window Coverings
- Has basement: No
- Number of fireplaces: 1
- Fireplace features: Living Room, Wood Burning
Interior area
- Total interior livable area: 1,204 sqft
Video & virtual tour
Property
Parking
- Total spaces: 2
- Parking features: Assigned, Covered, Carport, Detached Carport, On Street
- Carport spaces: 2
Features
- Levels: One
- Stories: 1
- Patio & porch: Covered
- Exterior features: Lighting
- Pool features: Pool, Community
Lot
- Features: Many Trees
Details
- Parcel number: 00000706461810000
Construction
Type & style
- Home type: Condo
- Property subtype: Condominium
- Attached to another structure: Yes
Materials
- Roof: Composition
Condition
- Year built: 1970
Utilities & green energy
- Sewer: Public Sewer
- Water: Public
- Utilities for property: Sewer Available, Water Available, Cable Available
Community & HOA
Community
- Features: Fenced Yard, Pool, Gated
- Security: Gated Community, Smoke Detector(s)
- Subdivision: Hollows North Bldg E
HOA
- Has HOA: Yes
- Services included: All Facilities, Association Management, Electricity, Gas, Insurance, Maintenance Grounds, Maintenance Structure, Sewer, Security, Trash, Utilities, Water
- HOA fee: $765 monthly
- HOA name: Protea
- HOA phone: 972-248-6065
Location
- Region: Dallas
Financial & listing details
- Price per square foot: $145/sqft
- Tax assessed value: $216,720
- Annual tax amount: $4,826
- Date on market: 8/6/2026
- Cumulative days on market: 53 days
- Exclusions: All curtains and curtain rods throughout the home. TV and TV mount in living room.
Estimated market value
$167,700
$159,000 - $176,000
$1,808/mo
Price history
| Date | Event | Price |
|---|---|---|
| 9/3/2026 | Price change | $175,000-2.8%$145/sqft |
Source: NTREIS #21352769 Report a problem | ||
| 8/6/2026 | Listed for sale | $180,000+24.1%$150/sqft |
Source: NTREIS #21352769 Report a problem | ||
| 7/30/2020 | Listing removed | $145,000$120/sqft |
Source: Preston Center Office #14368364 Report a problem | ||
| 7/13/2020 | Pending sale | $145,000$120/sqft |
Source: Preston Center Office #14368364 Report a problem | ||
| 6/19/2020 | Listed for sale | $145,000+70.6%$120/sqft |
Source: Ebby Halliday, REALTORS #14368364 Report a problem | ||
| 11/6/2011 | Listing removed | $85,000$71/sqft |
Source: Virginia Cook, Realtors #11576217 Report a problem | ||
| 4/14/2011 | Listed for sale | $85,000-6.1%$71/sqft |
Source: Virginia Cook, Realtors #11576217 Report a problem | ||
| 1/16/2011 | Listing removed | $90,500$75/sqft |
Source: Virginia Cook, Realtors #11460593 Report a problem | ||
| 8/19/2010 | Listed for sale | $90,500$75/sqft |
Source: Virginia Cook, Realtors #11460593 Report a problem | ||
Public tax history
| Year | Property taxes | Tax assessment |
|---|---|---|
| 2025 | $3,234 +6.4% | $216,720 |
| 2024 | $3,041 +8.2% | $216,720 +50% |
| 2023 | $2,810 -22.5% | $144,480 |
| 2022 | $3,627 +154.8% | $144,480 +4.3% |
| 2021 | $1,424 -62.1% | $138,460 |
| 2020 | $3,756 +3782.4% | $138,460 |
| 2019 | $97 +38.7% | $138,460 +27.8% |
| 2018 | $70 +21.4% | $108,360 +3.4% |
| 2017 | $57 -10.7% | $104,750 +10.1% |
| 2016 | $64 -95.2% | $95,120 +21.5% |
| 2015 | $1,346 | $78,260 +18.2% |
| 2014 | $1,346 | $66,220 |
| 2013 | -- | -- |
| 2012 | -- | -- |
| 2011 | -- | -- |
| 2010 | -- | -- |
| 2009 | -- | -- |
| 2008 | -- | -- |
| 2007 | -- | -- |
| 2005 | -- | -- |
| 2004 | -- | -- |
| 2003 | -- | -- |
| 2002 | -- | -- |
| 2001 | -- | -- |
Find assessor info on the county website
Monthly payment
Est. payment
Payment breakdown
Explore the cost of this home by adjusting the details. Changes won't be saved.Climate risks
Neighborhood: 75230
Nearby schools
Schools provided by the listing agent
- Elementary: Kramer
- Middle: Benjamin Franklin
- High: Hillcrest
- District: Dallas ISD
Source: NTREIS. This data may not be complete. We recommend contacting the local school district to confirm school assignments for this home.
- $174,9003 bd2 ba1.4k sqft10526 Stone Canyon Rd APT 201, Dallas, TX 75230For Sale

- $149,3002 bd2 ba1.1k sqft10530 Stone Canyon Rd APT 105, Dallas, TX 75230Off Market
- $149,800-- bd2 ba1.1k sqft10530 Stone Canyon Rd APT 106, Dallas, TX 75230Off Market
- $159,700-- bd2 ba1.1k sqft10530 Stone Canyon Rd APT 205, Dallas, TX 75230Off Market
Similar homes
- $174,9003 bd2 ba1.4k sqft10526 Stone Canyon Rd APT 201, Dallas, TX 75230For SaleMLS ID #21358222, Hanny Quinonez. NTREIS
- $175,0002 bd2 ba1.3k sqft10029 Regal Park Ln APT 212, Dallas, TX 75230For Sale
 MLS ID #21213814, Bobby Fletcher. NTREIS
 - $179,0002 bd2 ba1k sqft11116 Valleydale Dr #D, Dallas, TX 75230For Sale
 MLS ID #21368843, Caleb Carter. NTREIS
 - $175,0002 bd2 ba903 sqft10211 Regal Oaks Dr APT 120, Dallas, TX 75230For Sale
 MLS ID #21215853, Chandler Ferguson. NTREIS
