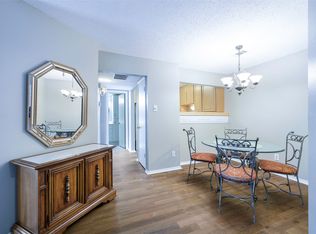
This professionally renovated, second-floor condo features 2 bedrooms, 1 bathroom, and over $40,000 in renovations, including new premium flooring, 42-inch kitchen cabinetry, quartz countertops, a modern range, updated interior doors and hardware, fresh neutral paint, new texture, a modern vanity, mirror, custom tile, tub, toilet, premium fixtures, and a brand-new TV that stays with the property. Offering one of the largest floor plans in the complex, the spacious open layout features split bedrooms—ideal for families, roommates, or a home office setup—along with a cozy fireplace, a dedicated full-size laundry room with an included washer and dryer, and nearby covered parking in a quiet area with minimal traffic. Situated in North Dallas within the highly regarded Plano ISD, the property provides prime access to major highways (George Bush Turnpike 190 and Dallas North Toll Road), premier shopping and dining at Preston Road, Galleria Dallas, and The Shops at Willow Bend, a nearby neighborhood park, and top medical centers including Baylor, Presbyterian, and Medical City, as well as major employers like Toyota, JPMorgan Chase, State Farm, Liberty Mutual, and the Telecom Corridor. Gated Cimarron Court offers low HOA fees that cover water, trash, ground maintenance, and resort-style amenities including two swimming pools and a clubhouse, while its status as an FHA and VA-approved, warrantable condo community presents excellent financing opportunities for first-time buyers, downsizers, or investors alike.
For sale
$179,900
18333 Roehampton Dr APT 322, Dallas, TX 75252
2beds
737sqft
Condominium
Built in 1985
-- sqft lot
$173,400 Zestimate®
$244/sqft
$322/mo HOA
What's special
Cozy fireplaceModern vanityModern rangeGated cimarron courtFresh neutral paintSplit bedroomsQuartz countertops
- 18 days
- 318
- 26
Likely to sell faster than
Zillow last checked:
Listing updated:
Listed by:
Dmitriy Kuferberg 0638798 469-230-8738,
Dmitriy Kuferberg 469-230-8738
Source: NTREIS,MLS#: 21408640
Facts & features
Interior
Bedrooms & bathrooms
- Bedrooms: 2
- Bathrooms: 1
- Full bathrooms: 1
Primary bedroom
- Level: Second
- Dimensions: 12 x 11
Bedroom
- Level: Second
- Dimensions: 10 x 10
Dining room
- Level: Second
- Dimensions: 9 x 8
Kitchen
- Level: Second
- Dimensions: 14 x 7
Living room
- Level: Second
- Dimensions: 14 x 12
Heating
- Central, Electric
Cooling
- Central Air, Electric
Appliances
- Included: Dishwasher, Microwave
Features
- Decorative/Designer Lighting Fixtures, High Speed Internet, Cable TV
- Has basement: No
- Number of fireplaces: 1
- Fireplace features: Decorative
Interior area
- Total interior livable area: 737 sqft
Video & virtual tour
Property
Parking
- Total spaces: 1
- Parking features: Assigned
- Carport spaces: 1
Features
- Levels: One
- Stories: 1
- Pool features: Pool
Lot
- Size: 1,184 Square Feet
Details
- Parcel number: R169600H32201
Construction
Type & style
- Home type: Condo
- Property subtype: Condominium
- Attached to another structure: Yes
Condition
- Year built: 1985
Utilities & green energy
- Sewer: Public Sewer
- Water: Public
- Utilities for property: Sewer Available, Water Available, Cable Available
Community & HOA
Community
- Subdivision: Cimarron Court Condo Ph 1
HOA
- Has HOA: Yes
- Services included: All Facilities
- HOA fee: $322 monthly
- HOA name: Cimarron Court Hoa
- HOA phone: 972-248-8249
Location
- Region: Dallas
Financial & listing details
- Price per square foot: $244/sqft
- Tax assessed value: $140,378
- Date on market: 10/10/2026
- Cumulative days on market: 19 days
- Exclusions: Curtains, furniture.
Estimated market value
$173,400
$165,000 - $182,000
$1,266/mo
Price history
| Date | Event | Price |
|---|---|---|
| 10/10/2026 | Listed for sale | $179,900+38.5%$244/sqft |
Source: NTREIS #21408640 Report a problem | ||
| 5/26/2026 | Sold | -- |
Source: NTREIS #21135247 Report a problem | ||
| 5/19/2026 | Contingent | $129,900$176/sqft |
Source: NTREIS #21135247 Report a problem | ||
| 4/13/2026 | Listed for sale | $129,900-10.4%$176/sqft |
Source: NTREIS #21135247 Report a problem | ||
| 3/31/2026 | Listing removed | $145,000$197/sqft |
Source:  Ebby Halliday Realtors #21135247 Report a problem | ||
| 2/16/2026 | Price change | $145,000-3.3%$197/sqft |
Source: NTREIS #21135247 Report a problem | ||
| 1/15/2026 | Price change | $149,900-1.7%$203/sqft |
Source: NTREIS #21135247 Report a problem | ||
| 1/2/2026 | Listed for sale | $152,500$207/sqft |
Source: NTREIS #21135247 Report a problem | ||
| 1/4/2018 | Listing removed | $950$1/sqft |
Source: Preston Center #13742795 Report a problem | ||
| 12/14/2017 | Listed for rent | $950$1/sqft |
Source: Preston Center #13742795 Report a problem | ||
Public tax history
| Year | Property taxes | Tax assessment |
|---|---|---|
| 2026 | -- | $140,378 -15.9% |
| 2025 | $2,032 -5.8% | $166,889 -1.5% |
| 2024 | $2,158 -1.7% | $169,486 +1.1% |
| 2023 | $2,194 +4.2% | $167,717 +19% |
| 2022 | $2,106 +2.2% | $140,997 +7.5% |
| 2021 | $2,060 +1% | $131,220 +1.4% |
| 2020 | $2,040 -3.8% | $129,345 -2.9% |
| 2019 | $2,122 +1.8% | $133,164 +8.6% |
| 2018 | $2,085 -1.3% | $122,570 +27.7% |
| 2017 | $2,113 | $95,997 +14.1% |
| 2016 | $2,113 +76.7% | $84,150 +22.4% |
| 2015 | $1,196 | $68,762 +1.5% |
| 2014 | $1,196 | $67,771 +18.7% |
| 2013 | -- | $57,089 +5.2% |
| 2012 | -- | $54,278 -3.1% |
| 2011 | -- | $55,998 -0.6% |
| 2010 | -- | $56,328 -13.2% |
| 2009 | -- | $64,913 +1.6% |
| 2008 | -- | $63,881 +6.3% |
| 2007 | -- | $60,099 +2.4% |
| 2006 | -- | $58,688 +3.2% |
| 2005 | -- | $56,855 +12.3% |
| 2003 | -- | $50,616 -0.3% |
| 2002 | -- | $50,781 +8.6% |
| 2001 | -- | $46,761 +4.8% |
| 2000 | -- | $44,618 |
Find assessor info on the county website
Monthly payment
Est. payment
Payment breakdown
Explore the cost of this home by adjusting the details. Changes won't be saved.Climate risks
Neighborhood: 75252
Nearby schools
Schools provided by the listing agent
- Elementary: Haggar
- Middle: Frankford
- High: Shepton
- District: Plano ISD
Source: NTREIS. This data may not be complete. We recommend contacting the local school district to confirm school assignments for this home.
- $144,5002 bd1 ba737 sqft18333 Roehampton Dr APT 1422, Dallas, TX 75252For Sale

- $--2 bd1 ba737 sqft18333 Roehampton Dr APT 1412, Dallas, TX 75252Sold
- $115,0001 bd1 ba448 sqft18333 Roehampton Dr APT 1316, Dallas, TX 75252For Sale
- $99,9501 bd1 ba448 sqft18333 Roehampton Dr APT 1323, Dallas, TX 75252For Sale

Similar homes
- $144,5002 bd1 ba737 sqft18333 Roehampton Dr APT 1422, Dallas, TX 75252For SaleMLS ID #21330062, Morgan Tran. NTREIS
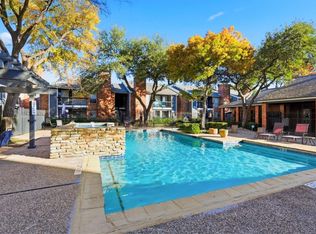
- $145,0002 bd1 ba737 sqft18333 Roehampton Dr APT 624, Dallas, TX 75252For Sale
 MLS ID #21228438, Sinlo Lok. NTREIS
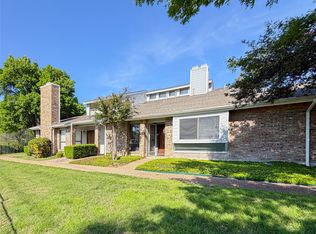
- $219,9002 bd2 ba955 sqft17490 Meandering Way APT 1102, Dallas, TX 75252For Sale
 MLS ID #21390078, Oleg Sedletsky. NTREIS
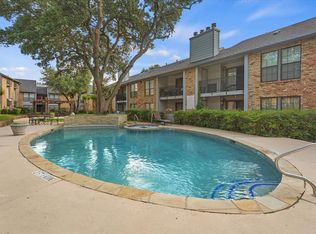
- $185,0002 bd2 ba966 sqft15151 Berry Trl APT 1404, Dallas, TX 75248For Sale
 MLS ID #21296493, Paul Ruth. NTREIS
