SELLER WILL CONSIDER A RATE BUY DOWN WITH ACCEPTABLE OFFER. Welcome to 12550 Fireglow Walk in the beautiful community of Chimney Hills. Beautifully updated 2-bedroom, 2-bath townhome with loft and 2-car garage in desirable Chimney Hill! Updates include fresh paint, luxury vinyl plank flooring, new carpet, granite countertops and refaced cabinets that create a move-in-ready feel. Enjoy the wood burning fireplace as the cozy months approach. The versatile loft is ideal for an office, second living area, workout room, game room or flex space. Both bedrooms have his and hers closets and are separated for privacy. A gated courtyard greets you as you enter the property. Enjoy a private fenced back patio-yard perfect for your 4-legged friends, a garden or just to enjoy the outdoors, plus fantastic community amenities including 2 pools, tennis and pickleball courts, dog park, and walking trails. Located in award-winning Richardson ISD, this home offers excellent access to education, shopping, dining, entertainment, and major employment centers. Conveniently located near Dallas College Richland Campus, The University of Texas at Dallas, Collin College, Southern Methodist University, and other Dallas-area colleges and universities. Commuters will appreciate easy access to major roadways including I-635 LBJ Freeway, US-75 Central Expressway, the Dallas North Tollway, and President George Bush Turnpike, making it easy to reach Dallas, Richardson, Plano, and surrounding North Texas destinations. A great combination of updates, amenities, and convenient Dallas living!
For sale
Price cut: $10K (10/3)
$239,000
12550 Fireglow Walk, Dallas, TX 75243
2beds
1,213sqft
Townhouse
Built in 1972
2,657 Square Feet Lot
$234,200 Zestimate®
$197/sqft
$420/mo HOA
What's special
Wood burning fireplaceGated courtyardFresh paintLuxury vinyl plank flooringGranite countertopsNew carpetRefaced cabinets
- 42 days
- 259
- 24
Zillow last checked:
Listing updated:
Listed by:
Debra Rice 0616008 888-455-6040,
Esquire Realty LLC 469-267-3120
Source: NTREIS,MLS#: 21376013
Facts & features
Interior
Bedrooms & bathrooms
- Bedrooms: 2
- Bathrooms: 2
- Full bathrooms: 2
Primary bedroom
- Features: En Suite Bathroom, Walk-In Closet(s)
- Level: First
- Dimensions: 15 x 12
Bedroom
- Features: Walk-In Closet(s)
- Level: First
- Dimensions: 11 x 11
Dining room
- Level: First
- Dimensions: 10 x 8
Living room
- Features: Fireplace
- Level: First
- Dimensions: 15 x 16
Loft
- Level: Second
- Dimensions: 19 x 8
Heating
- Central
Cooling
- Central Air
Appliances
- Included: Dishwasher, Electric Cooktop, Electric Oven
Features
- Decorative/Designer Lighting Fixtures, Granite Counters, High Speed Internet, Loft
- Flooring: Carpet, Luxury Vinyl Plank
- Has basement: No
- Number of fireplaces: 1
- Fireplace features: Wood Burning
Interior area
- Total interior livable area: 1,213 sqft
Video & virtual tour
Property
Parking
- Total spaces: 2
- Parking features: Garage
- Garage spaces: 2
Features
- Levels: One and One Half
- Patio & porch: Patio
- Exterior features: Courtyard, Private Yard, Rain Gutters
- Pool features: Fenced, In Ground, Pool
- Fencing: Wood
Lot
- Size: 2,657 Square Feet
Details
- Parcel number: 00000811094810000
Construction
Type & style
- Home type: Townhouse
- Architectural style: Mediterranean
- Property subtype: Townhouse
- Attached to another structure: Yes
Materials
- Foundation: Slab
- Roof: Composition
Condition
- Resale
- Year built: 1972
Utilities & green energy
- Sewer: Public Sewer
- Water: Public
- Utilities for property: Cable Available, Sewer Available, Water Available
Community & HOA
Community
- Subdivision: Chimney Hill 1st Inst
HOA
- Has HOA: Yes
- Services included: All Facilities, Association Management, Maintenance Grounds
- HOA fee: $420 monthly
- HOA name: Chimney Hills Homeowners Association
- HOA phone: 214-575-5661
Location
- Region: Dallas
Financial & listing details
- Price per square foot: $197/sqft
- Tax assessed value: $227,740
- Annual tax amount: $5,325
- Date on market: 9/3/2026
- Cumulative days on market: 43 days
- Listing terms: Cash,Conventional,FHA,VA Loan
- Exclusions: None
Estimated market value
$234,200
$222,000 - $246,000
$1,619/mo
Price history
| Date | Event | Price |
|---|---|---|
| 10/3/2026 | Price change | $239,000-4%$197/sqft |
Source: NTREIS #21376013 Report a problem | ||
| 9/3/2026 | Listed for sale | $249,000$205/sqft |
Source: NTREIS #21376013 Report a problem | ||
Public tax history
| Year | Property taxes | Tax assessment |
|---|---|---|
| 2025 | $2,808 -2.4% | $227,740 -2% |
| 2024 | $2,878 -3.4% | $232,490 |
| 2023 | $2,978 +37.2% | $232,490 +42% |
| 2022 | $2,171 -1% | $163,760 +3.8% |
| 2021 | $2,192 +16% | $157,690 +18.2% |
| 2020 | $1,890 -0.5% | $133,430 |
| 2019 | $1,899 -0.7% | $133,430 |
| 2018 | $1,912 -34.4% | $133,430 +29.4% |
| 2017 | $2,915 +6.3% | $103,110 +6.3% |
| 2016 | $2,744 +22.3% | $97,040 +14.3% |
| 2015 | $2,242 | $84,910 +6.1% |
| 2014 | $2,242 | $80,060 |
| 2013 | -- | -- |
| 2012 | -- | -- |
| 2011 | -- | -- |
| 2010 | -- | -- |
| 2009 | -- | -- |
| 2008 | -- | -- |
| 2007 | -- | -- |
| 2005 | -- | -- |
| 2004 | -- | -- |
| 2003 | -- | -- |
| 2002 | -- | -- |
| 2001 | -- | -- |
Find assessor info on the county website
Monthly payment
Est. payment
Payment breakdown
Explore the cost of this home by adjusting the details. Changes won't be saved.Climate risks
Neighborhood: 75243
Nearby schools
Schools provided by the listing agent
- Elementary: Aikin
- Middle: Forest Meadow
- High: Berkner
- District: Richardson ISD
Source: NTREIS. This data may not be complete. We recommend contacting the local school district to confirm school assignments for this home.


Similar homes
- $219,0002 bd2 ba1.1k sqft9142 Emberglow Ln, Dallas, TX 75243For Sale
 MLS ID #21245946, Carie Dallmann. NTREIS
 - $249,9943 bd3 ba1.5k sqft13234 Woodbend Ln, Dallas, TX 75243For Sale
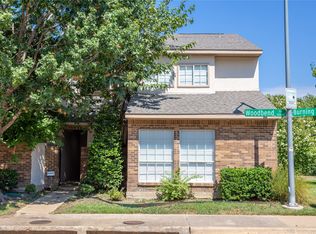 MLS ID #21373283, David Oun. NTREIS
 - $270,0002 bd3 ba1.3k sqft8418 Towneship Ln, Dallas, TX 75243For Sale
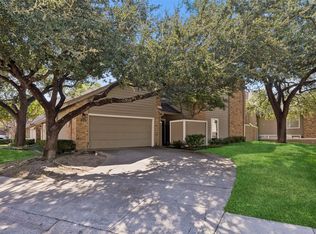 MLS ID #21393481, Patty Moreno. NTREIS
 - $214,9002 bd2 ba1.2k sqft13719 Flagstone Ln, Dallas, TX 75240For Sale
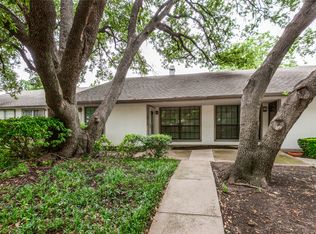 MLS ID #21350133, Wesson Assefa. NTREIS
