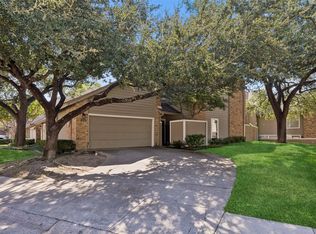
Beautifully remodeled two-story corner-unit townhome offering 3 bedrooms and 2.5 bathrooms in a highly convenient central location with easy access to I-635. With only one shared wall, this home offers added privacy and a more open feel than many traditional townhomes. The move-in ready interior features a bright and functional layout with updated flooring, fresh interior and exterior paint, and modern finishes throughout. The renovated kitchen is complete with granite countertops, shaker-style cabinetry, new appliances, and updated tile, creating a stylish and practical space for everyday living or entertaining. Upstairs, the spacious bedrooms offer flexibility for family, guests, or a home office. Step outside to enjoy a low-maintenance backyard and covered patio, perfect for relaxing or gathering with friends. Additional features include two covered carport spaces and access to community amenities including a swimming pool, tennis courts, and clubhouse. With extensive updates, added corner-unit privacy, convenient amenities, and a prime location near major roadways, this charming townhome offers the perfect combination of comfort, functionality, and low-maintenance living.
For sale
$249,994
13234 Woodbend Ln, Dallas, TX 75243
3beds
1,528sqft
Townhouse
Built in 1982
2,221 Square Feet Lot
$247,700 Zestimate®
$164/sqft
$277/mo HOA
What's special
Modern finishes throughoutUpdated tileLow-maintenance backyardNew appliancesUpdated flooringSpacious bedroomsGranite countertops
- 39 days
- 415
- 62
Likely to sell faster than
Zillow last checked:
Listing updated:
Listed by:
David Oun 0768436 972-509-7100,
Seeto Realty 972-509-7100
Source: NTREIS,MLS#: 21373283
Facts & features
Interior
Bedrooms & bathrooms
- Bedrooms: 3
- Bathrooms: 3
- Full bathrooms: 2
- 1/2 bathrooms: 1
Primary bedroom
- Level: First
- Dimensions: 15 x 12
Bedroom
- Level: Second
- Dimensions: 11 x 9
Bedroom
- Level: Second
- Dimensions: 11 x 9
Living room
- Level: First
- Dimensions: 15 x 13
Appliances
- Included: Dryer, Dishwasher, Disposal, Washer
Features
- Built-in Features, Open Floorplan
- Has basement: No
- Number of fireplaces: 1
- Fireplace features: Family Room
Interior area
- Total interior livable area: 1,528 sqft
Video & virtual tour
Property
Parking
- Total spaces: 2
- Parking features: Alley Access
- Has garage: Yes
- Carport spaces: 2
Features
- Levels: Two
- Stories: 2
- Pool features: None
Lot
- Size: 2,221 Square Feet
Details
- Parcel number: 0084220D000150000
Construction
Type & style
- Home type: Townhouse
- Property subtype: Townhouse
- Attached to another structure: Yes
Condition
- Year built: 1982
Utilities & green energy
- Sewer: Public Sewer
- Utilities for property: Cable Available, Sewer Available
Community & HOA
Community
- Subdivision: Creekbend Twnhms
HOA
- Has HOA: Yes
- Amenities included: Maintenance Front Yard
- Services included: Maintenance Grounds
- HOA fee: $277 monthly
- HOA name: Creekbend Hoa
- HOA phone: 214-553-1579
Location
- Region: Dallas
Financial & listing details
- Price per square foot: $164/sqft
- Tax assessed value: $310,600
- Annual tax amount: $281
- Date on market: 9/9/2026
- Cumulative days on market: 39 days
Estimated market value
$247,700
$235,000 - $260,000
$1,887/mo
Price history
| Date | Event | Price |
|---|---|---|
| 10/13/2026 | Price change | $249,9940%$164/sqft |
Source: NTREIS #21373283 Report a problem | ||
| 10/6/2026 | Price change | $249,9950%$164/sqft |
Source: NTREIS #21373283 Report a problem | ||
| 9/30/2026 | Price change | $249,9970%$164/sqft |
Source: NTREIS #21373283 Report a problem | ||
| 9/28/2026 | Price change | $249,9980%$164/sqft |
Source: NTREIS #21373283 Report a problem | ||
| 9/21/2026 | Price change | $249,9990%$164/sqft |
Source: NTREIS #21373283 Report a problem | ||
| 9/9/2026 | Listed for sale | $250,000+108.3%$164/sqft |
Source: NTREIS #21373283 Report a problem | ||
| 9/28/2025 | Listing removed | $2,200$1/sqft |
Source: Zillow Rentals Report a problem | ||
| 9/4/2025 | Price change | $2,200-8.3%$1/sqft |
Source: Zillow Rentals Report a problem | ||
| 8/16/2025 | Listed for rent | $2,400-4%$2/sqft |
Source: Zillow Rentals Report a problem | ||
| 9/13/2024 | Listing removed | $2,500$2/sqft |
Source: Zillow Rentals Report a problem | ||
| 7/29/2024 | Listed for rent | $2,500$2/sqft |
Source: Zillow Rentals Report a problem | ||
| 3/24/2021 | Listing removed | -- |
Source: Owner Report a problem | ||
| 3/29/2017 | Listing removed | $120,000$79/sqft |
Source: Owner Report a problem | ||
| 3/15/2017 | Listed for sale | $120,000$79/sqft |
Source: Owner Report a problem | ||
Public tax history
| Year | Property taxes | Tax assessment |
|---|---|---|
| 2025 | $281 +20.8% | $310,600 +58.1% |
| 2024 | $232 +20.2% | $196,470 -7.7% |
| 2023 | $193 -36.5% | $212,820 +37.3% |
| 2022 | $305 -4.7% | $155,020 +6.8% |
| 2021 | $320 -10.7% | $145,160 |
| 2020 | $358 +51% | $145,160 +11.8% |
| 2019 | $237 -12.1% | $129,880 +4.7% |
| 2018 | $270 -87.8% | $124,000 |
| 2017 | $2,211 -33.5% | $124,000 +5.4% |
| 2016 | $3,327 +23.4% | $117,660 +18.5% |
| 2015 | $2,696 | $99,320 +3.2% |
| 2014 | $2,696 | $96,260 |
| 2013 | -- | -- |
| 2012 | -- | -- |
| 2011 | -- | -- |
| 2010 | -- | -- |
| 2009 | -- | -- |
| 2008 | -- | -- |
| 2007 | -- | -- |
| 2005 | -- | -- |
| 2004 | -- | -- |
| 2003 | -- | -- |
| 2002 | -- | -- |
| 2001 | -- | -- |
Find assessor info on the county website
Monthly payment
Est. payment
Payment breakdown
Explore the cost of this home by adjusting the details. Changes won't be saved.Climate risks
Neighborhood: 75243
Nearby schools
Schools provided by the listing agent
- Elementary: Aikin
- Middle: Forest Meadow
- High: Lake Highlands
- District: Richardson ISD
Source: NTREIS. This data may not be complete. We recommend contacting the local school district to confirm school assignments for this home.
Similar homes
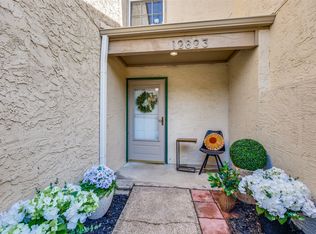
- $262,0003 bd3 ba1.6k sqft12823 Burninglog Ln, Dallas, TX 75243For Sale
 MLS ID #21350705, Kristen Bangs. NTREIS
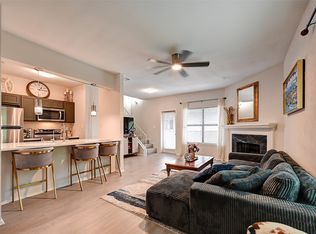
- $270,0002 bd3 ba1.3k sqft8418 Towneship Ln, Dallas, TX 75243For Sale
 MLS ID #21393481, Patty Moreno. NTREIS
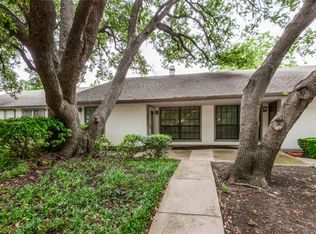
- $239,9003 bd2 ba1.1k sqft7340 Skillman St APT 808, Dallas, TX 75231For Sale
 MLS ID #21284676, Tod Franklin. NTREIS
- $214,9002 bd2 ba1.2k sqft13719 Flagstone Ln, Dallas, TX 75240For Sale
 MLS ID #21350133, Wesson Assefa. NTREIS
