Welcome to 13220 Woodbend Lane, a beautifully appointed townhome that combines thoughtful updates, convenience, and community amenities.
Inside, you’ll find wood-look flooring throughout. No carpet anywhere. The living room, filled with abundant natural light, showcases soaring double-height ceilings and a cozy wood-burning fireplace. Flowing seamlessly from the living area is the bright dining space and the updated kitchen, complete with stainless steel appliances, granite countertops, and a breakfast bar. Nearby, the utility room includes a washer & dryer along with ample pantry storage space. The downstairs primary suite offers a spacious walk-in closet and a bathroom featuring dual vanities and an updated, floor-to-ceiling tiled shower. A stylishly finished half bath for guests completes the lower level.
Upstairs, two generously sized bedrooms share a full bathroom with dual vanities. One of the bedrooms enjoys direct access to the bath, making it ideal for housemates.
Outdoors, a private patio enclosed by a wood privacy fence provides a welcoming retreat. Two dedicated covered parking spaces and a secure storage closet finishes out this property.
Recent updates include a new roof, installed within the last year, with level-four impact-resistant shingles. Community amenities include two pools, tennis courts, and a clubhouse, all maintained by the HOA. Enjoy quick access to a quiet walking trail encircling a pond overlooked by this property.
This home is move-in ready and a wonderful find, whether you’re seeking a low-maintenance lock-and-leave lifestyle or a valuable addition to your investment portfolio.
Sold
Price Unknown
13220 Woodbend Ln, Dallas, TX 75243
3beds
1,636sqft
Townhouse, Duplex
Built in 1982
2,090 Square Feet Lot
$251,900 Zestimate®
$--/sqft
$1,982 Estimated rent
Home value
$251,900
$232,000 - $275,000
$1,982/mo
Zestimate® history
Owner options
List your home for rent
$1,982/mo
Rent Zestimate®
Find your next renter with Zillow Rental Manager. Plus, with online applications, you can quickly screen prospective tenants – for free.
$1,982/mo
Rent Zestimate®
Refinance and save
$277/mo
Est. payment
Refinancing to a lower rate could help reduce your monthly payments and save thousands over the life of the loan.
$277/mo
Est. payment
Explore your selling options
Work with a Zillow partner agent
Leverage their expertise and Zillow's premium Showcase listings to get your home seen by more buyers.
Get startedList with your own agent
Get your home in front of millions of buyers by listing it on Zillow.
Learn how to do itSell it yourself
Take full control of how buyers see your home on Zillow by listing For Sale by Owner (FSBO).
List your homeWhat's special
Cozy wood-burning fireplacePrivate patioWood privacy fenceWood-look flooringStainless steel appliancesGranite countertopsSpacious walk-in closet
Zillow last checked:
Listing updated:
Listed by:
Roman Novian 618464,
Coldwell Banker Apex, REALTORS 254-776-0000
Bought with:
Non-NTREIS MLS Licensee
NON MLS
Source: NTREIS,MLS#: 21061698
Facts & features
Interior
Bedrooms & bathrooms
- Bedrooms: 3
- Bathrooms: 3
- Full bathrooms: 2
- 1/2 bathrooms: 1
Primary bedroom
- Level: First
- Dimensions: 0 x 0
Living room
- Features: Ceiling Fan(s), Fireplace
- Level: First
- Dimensions: 0 x 0
Appliances
- Included: Dishwasher, Electric Range, Electric Water Heater, Disposal
Features
- Cathedral Ceiling(s), Double Vanity
- Has basement: No
- Number of fireplaces: 1
- Fireplace features: Wood Burning
Interior area
- Total interior livable area: 1,636 sqft
Property
Parking
- Total spaces: 2
- Parking features: Additional Parking, Assigned, Covered, Carport, Detached Carport, Storage
- Carport spaces: 2
Features
- Levels: Two
- Stories: 2
- Pool features: Fenced, Gunite, In Ground, Pool
- Fencing: Wood
Lot
- Size: 2,090 Square Feet
Details
- Parcel number: 0084220D000180000
Construction
Type & style
- Home type: SingleFamily
- Property subtype: Townhouse, Duplex
- Attached to another structure: Yes
Materials
- Stucco
- Foundation: Slab
Condition
- Year built: 1982
Utilities & green energy
- Sewer: Public Sewer
- Water: Public
- Utilities for property: Cable Available, Sewer Available, Water Available
Community & HOA
Community
- Subdivision: Creekbend Twnhms
HOA
- Has HOA: Yes
- Amenities included: Maintenance Front Yard
- Services included: Association Management, Maintenance Grounds
- HOA fee: $277 monthly
- HOA name: Creekbend Townhomes
- HOA phone: 214-553-1579
Location
- Region: Dallas
Financial & listing details
- Tax assessed value: $309,020
- Annual tax amount: $7,679
- Date on market: 9/16/2025
- Cumulative days on market: 181 days
- Listing terms: Cash,Conventional,FHA,Texas Vet,VA Loan
Price history
| Date | Event | Price |
|---|---|---|
| 5/1/2026 | Sold | -- |
Source: NTREIS #21061698 Report a problem | ||
| 3/17/2026 | Pending sale | $275,000$168/sqft |
Source: NTREIS #21061698 Report a problem | ||
| 1/16/2026 | Price change | $275,000-5.1%$168/sqft |
Source: NTREIS #21061698 Report a problem | ||
| 9/16/2025 | Listed for sale | $289,900+32.4%$177/sqft |
Source: NTREIS #21061698 Report a problem | ||
| 10/11/2019 | Sold | -- |
Source: Agent Provided Report a problem | ||
| 9/6/2019 | Pending sale | $219,040$134/sqft |
Source: EXP REALTY #14129141 Report a problem | ||
| 8/27/2019 | Price change | $219,040-2.2%$134/sqft |
Source: EXP REALTY #14129141 Report a problem | ||
| 8/7/2019 | Price change | $224,040-2.2%$137/sqft |
Source: EXP REALTY #14129141 Report a problem | ||
| 7/1/2019 | Listed for sale | $229,040$140/sqft |
Source: EXP REALTY #14129141 Report a problem | ||
Public tax history
| Year | Property taxes | Tax assessment |
|---|---|---|
| 2025 | $2,762 +9.6% | $309,020 -5.7% |
| 2024 | $2,521 +6.3% | $327,760 +11.4% |
| 2023 | $2,371 +6.3% | $294,270 +39.9% |
| 2022 | $2,231 -5.4% | $210,370 -0.8% |
| 2021 | $2,357 | $212,000 |
Find assessor info on the county website
Neighborhood: 75243
Nearby homes
- $244,7003 bd2 ba1.5k sqft13224 Woodbend Ln, Dallas, TX 75243Off Market
- $246,8003 bd3 ba1.6k sqft13216 Woodbend Ln, Dallas, TX 75243Off Market
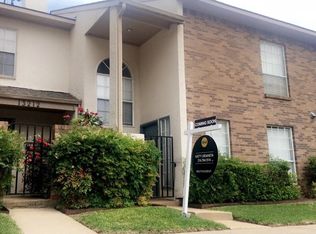
- $218,8003 bd2 ba1.6k sqft13212 Woodbend Ln, Dallas, TX 75243Off Market

- $273,2003 bd3 ba1.6k sqft13230 Woodbend Ln, Dallas, TX 75243Off Market

- $--3 bd3 ba1.5k sqft13208 Woodbend Ln, Dallas, TX 75243Sold
- $249,9943 bd3 ba1.5k sqft13234 Woodbend Ln, Dallas, TX 75243For Sale
- $--3 bd3 ba1.5k sqft13207 Woodbend Ln, Dallas, TX 75243Sold
- $233,5003 bd3 ba1.5k sqft13211 Woodbend Ln, Dallas, TX 75243Off Market
Nearby schools
GreatSchools rating
- 3/10Aikin Elementary SchoolGrades: PK-5Distance: 0.6 mi
- 4/10Forest Meadow Junior High SchoolGrades: 6-8Distance: 1.3 mi
- 5/10Lake Highlands High SchoolGrades: 9-12Distance: 2.2 mi
Schools provided by the listing agent
- Elementary: Aikin
- High: Lake Highlands
- District: Richardson ISD
Source: NTREIS. This data may not be complete. We recommend contacting the local school district to confirm school assignments for this home.
Get a cash offer in 3 minutes
Find out how much your home could sell for in as little as 3 minutes with a no-obligation cash offer.
Estimated market value
$251,900
Get a cash offer in 3 minutes
Find out how much your home could sell for in as little as 3 minutes with a no-obligation cash offer.
Estimated market value
$251,900
- Texas
- Dallas County
- Dallas
- 75243
- 13220 Woodbend Ln
