HOME IS ELIGIBLE FOR DOWNPAYMENT ASSISTANCE AND CLOSING COSTS ASSISTANCE UP FOR $7500 WITH PREFERRED LENDER. Welcome to 13207 Woodbend, a beautifully remodeled townhome offering the perfect blend of style, convenience, and value in the heart of North Dallas. Every detail has been thoughtfully updated, creating a move-in-ready home with modern finishes and an inviting open feel. Enjoy the benefits of low HOA dues while living in one of Dallas' most connected locations, just minutes from both US-75 and I-635, providing easy access to Downtown Dallas, Richardson, Plano, and the area's premier dining, shopping, and entertainment destinations. This exceptional location is also near the planned Dallas Mavericks arena and entertainment district at the former Valley View site, positioning homeowners to benefit from one of North Dallas' most anticipated future developments. Whether you're a first-time buyer, investor, or someone seeking a low-maintenance lifestyle in a rapidly growing area, 13207 Woodbend offers an outstanding opportunity to own a fully renovated home in a highly desirable location.
Sold
Price Unknown
13207 Woodbend Ln, Dallas, TX 75243
3beds
1,516sqft
Townhouse
Built in 1982
2,090 Square Feet Lot
$279,900 Zestimate®
$--/sqft
$1,885 Estimated rent
Home value
$279,900
$260,000 - $302,000
$1,885/mo
Zestimate® history
Owner options
List your home for rent
$1,885/mo
Rent Zestimate®
Find your next renter with Zillow Rental Manager. Plus, with online applications, you can quickly screen prospective tenants – for free.
$1,885/mo
Rent Zestimate®
Refinance and save
$277/mo
Est. payment
Refinancing to a lower rate could help reduce your monthly payments and save thousands over the life of the loan.
$277/mo
Est. payment
Explore your selling options
Work with a Zillow partner agent
Leverage their expertise and Zillow's premium Showcase listings to get your home seen by more buyers.
Get startedList with your own agent
Get your home in front of millions of buyers by listing it on Zillow.
Learn how to do itSell it yourself
Take full control of how buyers see your home on Zillow by listing For Sale by Owner (FSBO).
List your homeWhat's special
Modern finishesMove-in-ready homeThoughtfully updatedInviting open feelBeautifully remodeled townhome
Zillow last checked:
Listing updated:
Listed by:
Chris Garcia 0623683 469-601-3800,
Altura Realty LLC 469-601-3800
Bought with:
Kahase Gebrehiwet, 0817386
Keller Williams Dallas Midtown
Source: NTREIS,MLS#: 21294256
Facts & features
Interior
Bedrooms & bathrooms
- Bedrooms: 3
- Bathrooms: 3
- Full bathrooms: 2
- 1/2 bathrooms: 1
Primary bedroom
- Level: First
- Dimensions: 10 x 10
Living room
- Level: First
- Dimensions: 10 x 10
Heating
- Central
Cooling
- Ceiling Fan(s)
Appliances
- Included: Dishwasher, Electric Cooktop, Disposal
- Laundry: Washer Hookup, Dryer Hookup, ElectricDryer Hookup
Features
- Decorative/Designer Lighting Fixtures
- Flooring: Carpet, Laminate, Tile
- Windows: Shutters
- Has basement: No
- Number of fireplaces: 1
- Fireplace features: Masonry
Interior area
- Total interior livable area: 1,516 sqft
Property
Parking
- Total spaces: 2
- Parking features: Alley Access, Carport
- Carport spaces: 2
Features
- Levels: Two
- Stories: 2
- Patio & porch: Front Porch, Patio
- Pool features: Pool
Lot
- Size: 2,090 Square Feet
Details
- Parcel number: 0084220C000260000
Construction
Type & style
- Home type: Townhouse
- Property subtype: Townhouse
- Attached to another structure: Yes
Condition
- Resale
- Year built: 1982
Utilities & green energy
- Sewer: Public Sewer
- Water: Public
- Utilities for property: Sewer Available, Water Available
Community & HOA
Community
- Subdivision: Creekbend Twnhms
HOA
- Has HOA: Yes
- Services included: Maintenance Grounds
- HOA fee: $277 monthly
- HOA name: Branch Association Management
- HOA phone: 214-553-1579
Location
- Region: Dallas
Financial & listing details
- Tax assessed value: $256,120
- Annual tax amount: $5,988
- Date on market: 6/10/2026
- Cumulative days on market: 85 days
- Listing terms: Cash,Conventional,FHA
Price history
| Date | Event | Price |
|---|---|---|
| 9/24/2026 | Sold | -- |
Source: NTREIS #21294256 Report a problem | ||
| 9/9/2026 | Pending sale | $294,999$195/sqft |
Source: NTREIS #21294256 Report a problem | ||
| 8/14/2026 | Price change | $294,999-3.3%$195/sqft |
Source: NTREIS #21294256 Report a problem | ||
| 7/23/2026 | Price change | $304,999-3.2%$201/sqft |
Source: NTREIS #21294256 Report a problem | ||
| 7/3/2026 | Price change | $314,999-3.1%$208/sqft |
Source: NTREIS #21294256 Report a problem | ||
| 6/10/2026 | Listed for sale | $325,000$214/sqft |
Source: NTREIS #21294256 Report a problem | ||
Public tax history
| Year | Property taxes | Tax assessment |
|---|---|---|
| 2025 | $390 +6.2% | $256,120 -5.5% |
| 2024 | $368 +15.3% | $270,900 +10.7% |
| 2023 | $319 -31% | $244,610 +38.5% |
| 2022 | $462 -0.6% | $176,650 +5.9% |
| 2021 | $465 +3.5% | $166,760 |
| 2020 | $449 +42.5% | $166,760 +15.8% |
| 2019 | $315 +11.6% | $144,020 +5.6% |
| 2018 | $282 -66.9% | $136,440 +5.9% |
| 2017 | $852 -12.6% | $128,860 +10.4% |
| 2016 | $975 -1.4% | $116,730 +18.5% |
| 2015 | $989 | $98,540 +3.2% |
| 2014 | $989 | $95,510 |
| 2013 | -- | -- |
| 2012 | -- | -- |
| 2011 | -- | -- |
| 2010 | -- | -- |
| 2009 | -- | -- |
| 2008 | -- | -- |
| 2007 | -- | -- |
| 2005 | -- | -- |
| 2004 | -- | -- |
| 2003 | -- | -- |
| 2002 | -- | -- |
| 2001 | -- | -- |
Find assessor info on the county website
Neighborhood: 75243
Nearby homes
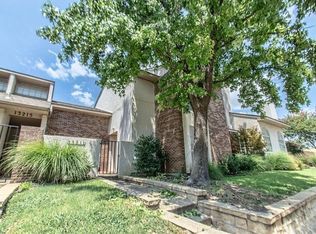
- $233,5003 bd3 ba1.5k sqft13211 Woodbend Ln, Dallas, TX 75243Off Market
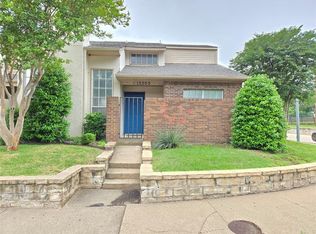
- $258,8003 bd3 ba1.5k sqft13203 Woodbend Ln, Dallas, TX 75243Off Market
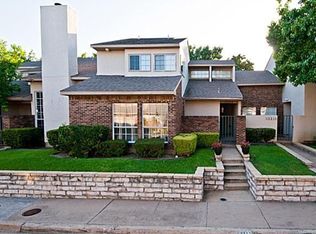
- $220,6003 bd2 ba1.5k sqft13215 Woodbend Ln, Dallas, TX 75243Off Market
- $239,8003 bd3 ba1.5k sqft13152 Woodbend Ln, Dallas, TX 75243Off Market

- $299,8003 bd3 ba1.5k sqft13219 Woodbend Ln, Dallas, TX 75243Off Market
- $--3 bd3 ba1.6k sqft13148 Woodbend Ln, Dallas, TX 75243Sold
- $234,0003 bd2 ba1.2k sqft13131 Burninglog Ln, Dallas, TX 75243Off Market
- $--3 bd3 ba1.6k sqft13220 Woodbend Ln, Dallas, TX 75243Sold
Nearby schools
GreatSchools rating
- 3/10Aikin Elementary SchoolGrades: PK-5Distance: 0.6 mi
- 4/10Forest Meadow Junior High SchoolGrades: 6-8Distance: 1.3 mi
- 5/10Lake Highlands High SchoolGrades: 9-12Distance: 2.2 mi
Schools provided by the listing agent
- Elementary: Aikin
- Middle: Forest Meadow
- High: Lake Highlands
- District: Richardson ISD
Source: NTREIS. This data may not be complete. We recommend contacting the local school district to confirm school assignments for this home.
Get a cash offer in 3 minutes
Find out how much your home could sell for in as little as 3 minutes with a no-obligation cash offer.
Estimated market value
$279,900
Get a cash offer in 3 minutes
Find out how much your home could sell for in as little as 3 minutes with a no-obligation cash offer.
Estimated market value
$279,900
- Texas
- Dallas County
- Dallas
- 75243
- 13207 Woodbend Ln
