Discover this beautifully maintained and affordable end-unit townhome, ideally located just minutes from LBJ Freeway, Highway 75, and Richland College. Nestled in a quiet, tree-lined community within the highly desirable Richardson ISD, this home offers both comfort and convenience for families or roommates alike. Step inside to find 3 spacious bedrooms, 2.5 bathrooms, and ample closet space throughout. The open-concept layout features soaring ceilings, elegant granite countertops, and no carpet for easy maintenance. The primary suite is conveniently located on the first floor, providing added privacy and accessibility. Additional highlights include a gated front entrance for enhanced security, two HVAC systems, and a recently installed roof. Outside, enjoy a large back patio perfect for relaxing or entertaining, along with a two-car carport. As part of the Creek Bend community, residents benefit from access to two sparkling swimming pools, ground tennis and Soccer fields, front yard maintenance, and a community center available for private events.
Sold
Price Unknown
13208 Woodbend Ln, Dallas, TX 75243
3beds
1,528sqft
Townhouse
Built in 1982
2,265 Square Feet Lot
$238,900 Zestimate®
$--/sqft
$1,888 Estimated rent
Home value
$238,900
$217,000 - $263,000
$1,888/mo
Zestimate® history
Owner options
List your home for rent
$1,888/mo
Rent Zestimate®
Find your next renter with Zillow Rental Manager. Plus, with online applications, you can quickly screen prospective tenants – for free.
$1,888/mo
Rent Zestimate®
Refinance and save
$359/mo
Est. payment
Refinancing to a lower rate could help reduce your monthly payments and save thousands over the life of the loan.
$359/mo
Est. payment
Explore your selling options
Work with a Zillow partner agent
Leverage their expertise and Zillow's premium Showcase listings to get your home seen by more buyers.
Get startedList with your own agent
Get your home in front of millions of buyers by listing it on Zillow.
Learn how to do itSell it yourself
Take full control of how buyers see your home on Zillow by listing For Sale by Owner (FSBO).
List your homeWhat's special
Zillow last checked:
Listing updated:
Listed by:
Ellie Askarpour Emamcha 0819989 972-771-6970,
Regal, REALTORS 972-771-6970
Bought with:
Brittany Williams
EXP REALTY
Source: NTREIS,MLS#: 21020764
Facts & features
Interior
Bedrooms & bathrooms
- Bedrooms: 3
- Bathrooms: 3
- Full bathrooms: 2
- 1/2 bathrooms: 1
Primary bedroom
- Level: First
- Dimensions: 12 x 15
Bedroom
- Level: Second
- Dimensions: 11 x 11
Bedroom
- Level: Second
- Dimensions: 11 x 15
Dining room
- Features: Built-in Features
- Level: First
- Dimensions: 12 x 15
Kitchen
- Features: Breakfast Bar, Built-in Features, Granite Counters, Stone Counters
- Level: First
- Dimensions: 10 x 9
Living room
- Level: First
- Dimensions: 11 x 15
Utility room
- Level: First
- Dimensions: 6 x 7
Heating
- Central, Electric
Appliances
- Included: Dryer, Dishwasher, Electric Cooktop, Microwave, Refrigerator, Washer
Features
- Built-in Features, Vaulted Ceiling(s)
- Has basement: No
- Number of fireplaces: 1
- Fireplace features: Wood Burning
Interior area
- Total interior livable area: 1,528 sqft
Property
Parking
- Total spaces: 2
- Parking features: Additional Parking, Detached Carport
- Carport spaces: 2
Features
- Levels: Two
- Stories: 2
- Pool features: None
Lot
- Size: 2,265 Square Feet
Details
- Parcel number: 0084220D000210000
Construction
Type & style
- Home type: Townhouse
- Architectural style: Traditional
- Property subtype: Townhouse
- Attached to another structure: Yes
Materials
- Brick
- Foundation: Slab
- Roof: Composition,Shingle
Condition
- Year built: 1982
Utilities & green energy
- Sewer: Public Sewer
- Utilities for property: Sewer Available
Community & HOA
Community
- Features: Curbs
- Subdivision: Creekbend Twnhms
HOA
- Has HOA: Yes
- Amenities included: Maintenance Front Yard
- Services included: All Facilities, Maintenance Grounds, Maintenance Structure
- HOA fee: $359 monthly
- HOA name: Creekbend Townhomes
- HOA phone: 214-553-1579
Location
- Region: Dallas
Financial & listing details
- Tax assessed value: $257,630
- Annual tax amount: $3,176
- Date on market: 8/2/2025
- Cumulative days on market: 115 days
- Listing terms: Cash,Conventional,FHA,VA Loan
- Road surface type: Asphalt
Price history
| Date | Event | Price |
|---|---|---|
| 8/26/2025 | Sold | -- |
Source: NTREIS #21020764 Report a problem | ||
| 8/2/2025 | Pending sale | $254,900+64.6%$167/sqft |
Source: NTREIS #21020764 Report a problem | ||
| 8/2/2025 | Listed for sale | $154,900-39.2%$101/sqft |
Source: NTREIS #21020764 Report a problem | ||
| 8/1/2025 | Listing removed | $254,900$167/sqft |
Source: NTREIS #20918765 Report a problem | ||
| 6/24/2025 | Price change | $254,900-1.9%$167/sqft |
Source: NTREIS #20918765 Report a problem | ||
| 5/1/2025 | Listed for sale | $259,900-3.6%$170/sqft |
Source: NTREIS #20918765 Report a problem | ||
| 3/24/2025 | Listing removed | $269,500$176/sqft |
Source: NTREIS #20781086 Report a problem | ||
| 12/16/2024 | Pending sale | $269,500$176/sqft |
Source: NTREIS #20781086 Report a problem | ||
| 12/1/2024 | Price change | $269,500-2%$176/sqft |
Source: NTREIS #20781086 Report a problem | ||
| 11/19/2024 | Listed for sale | $275,000$180/sqft |
Source: NTREIS #20781086 Report a problem | ||
| 11/10/2024 | Listing removed | $275,000$180/sqft |
Source: NTREIS #20756783 Report a problem | ||
| 10/17/2024 | Listed for sale | $275,000+37.6%$180/sqft |
Source: NTREIS #20756783 Report a problem | ||
| 4/10/2020 | Listing removed | $199,900$131/sqft |
Source: Mussie Dawit Negusse #14210387 Report a problem | ||
| 3/27/2020 | Price change | $199,900-2.4%$131/sqft |
Source: Mussie Dawit Negusse #14210387 Report a problem | ||
| 12/20/2019 | Price change | $204,900-2.4%$134/sqft |
Source: Mussie Dawit Negusse #14210387 Report a problem | ||
| 10/17/2019 | Listed for sale | $209,900$137/sqft |
Source: Mussie Dawit Negusse #14210387 Report a problem | ||
Public tax history
| Year | Property taxes | Tax assessment |
|---|---|---|
| 2025 | $3,176 -0.1% | $257,630 +0.3% |
| 2024 | $3,179 +0.9% | $256,800 +4.4% |
| 2023 | $3,151 | $246,020 |
Find assessor info on the county website
Neighborhood: 75243
Nearby homes
- $218,8003 bd2 ba1.6k sqft13212 Woodbend Ln, Dallas, TX 75243Off Market

- $246,8003 bd3 ba1.6k sqft13216 Woodbend Ln, Dallas, TX 75243Off Market
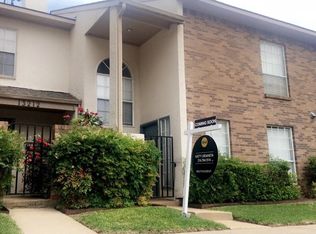
- $--3 bd3 ba1.6k sqft13220 Woodbend Ln, Dallas, TX 75243Sold
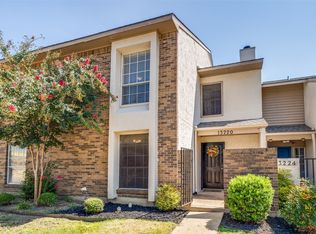
- $244,7003 bd2 ba1.5k sqft13224 Woodbend Ln, Dallas, TX 75243Off Market
- $258,8003 bd3 ba1.5k sqft13203 Woodbend Ln, Dallas, TX 75243Off Market
- $273,2003 bd3 ba1.6k sqft13230 Woodbend Ln, Dallas, TX 75243Off Market
- $--3 bd3 ba1.5k sqft13207 Woodbend Ln, Dallas, TX 75243Sold
- $249,9943 bd3 ba1.5k sqft13234 Woodbend Ln, Dallas, TX 75243For Sale
Nearby schools
GreatSchools rating
- 3/10Aikin Elementary SchoolGrades: PK-5Distance: 0.6 mi
- 4/10Forest Meadow Junior High SchoolGrades: 6-8Distance: 1.3 mi
- 5/10Lake Highlands High SchoolGrades: 9-12Distance: 2.2 mi
Schools provided by the listing agent
- Elementary: Aikin
- High: Lake Highlands
- District: Richardson ISD
Source: NTREIS. This data may not be complete. We recommend contacting the local school district to confirm school assignments for this home.
Get a cash offer in 3 minutes
Find out how much your home could sell for in as little as 3 minutes with a no-obligation cash offer.
Estimated market value
$238,900
Get a cash offer in 3 minutes
Find out how much your home could sell for in as little as 3 minutes with a no-obligation cash offer.
Estimated market value
$238,900
- Texas
- Dallas County
- Dallas
- 75243
- 13208 Woodbend Ln
