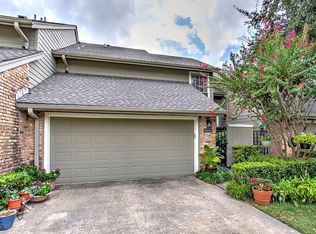
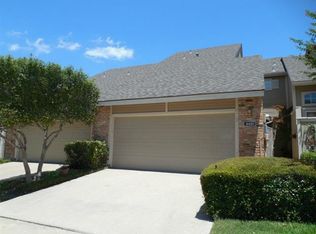
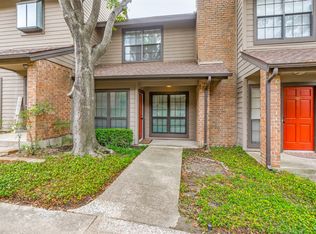
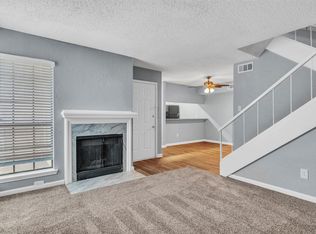
Located in the desirable Lake Highlands area and zoned to Richardson ISD, this charming end-unit townhome offers a rare oversized front lawn, private back patio, and a two-car garage with driveway. The two-bedroom, 2.5-bathroom home features an open floor plan with granite countertops, built-ins, fresh paint, and a cozy fireplace, creating a comfortable and inviting living space. Recent updates include a newly redone balcony and siding, an updated primary bathroom, new downstairs windows, and a new water heater. Conveniently located near shopping, dining, entertainment, and major roadways, this home offers easy access to everything Dallas has to offer.
For sale
$270,000
8418 Towneship Ln, Dallas, TX 75243
2beds
1,311sqft
Townhouse
Built in 1982
3,310 Square Feet Lot
$262,600 Zestimate®
$206/sqft
$434/mo HOA
What's special
Cozy fireplaceNewly redone balconyOpen floor planTwo-car garage with drivewayPrivate back patioGranite countertopsNew downstairs windows
- 23 days
- 358
- 35
Zillow last checked:
Listing updated:
Listed by:
Patty Moreno 0663990 972-896-0046,
Keller Williams Dallas Midtown 214-526-4663
Source: NTREIS,MLS#: 21393481
Facts & features
Interior
Bedrooms & bathrooms
- Bedrooms: 2
- Bathrooms: 3
- Full bathrooms: 2
- 1/2 bathrooms: 1
Primary bedroom
- Features: Ceiling Fan(s), En Suite Bathroom, Walk-In Closet(s)
- Level: Second
- Dimensions: 18 x 12
Bedroom
- Features: Ceiling Fan(s), En Suite Bathroom
- Level: Second
- Dimensions: 13 x 12
Primary bathroom
- Features: Built-in Features, Dual Sinks, En Suite Bathroom, Granite Counters, Walk-In Shower
- Level: Second
- Dimensions: 11 x 5
Dining room
- Level: First
- Dimensions: 11 x 11
Other
- Features: Built-in Features, En Suite Bathroom, Garden Tub/Roman Tub
- Level: Second
- Dimensions: 9 x 5
Half bath
- Features: Granite Counters
- Level: First
- Dimensions: 5 x 5
Kitchen
- Features: Breakfast Bar, Built-in Features, Eat-in Kitchen, Granite Counters
- Level: First
- Dimensions: 8 x 11
Living room
- Features: Built-in Features, Fireplace
- Level: First
- Dimensions: 18 x 14
Office
- Features: Other
- Level: Second
- Dimensions: 6 x 8
Heating
- Central, Electric, Fireplace(s)
Cooling
- Central Air, Ceiling Fan(s), Electric
Appliances
- Included: Dishwasher, Electric Cooktop, Electric Oven, Disposal, Refrigerator, Vented Exhaust Fan
- Laundry: Washer Hookup, Dryer Hookup, ElectricDryer Hookup, In Garage
Features
- Built-in Features, Dry Bar, Decorative/Designer Lighting Fixtures, Eat-in Kitchen, Granite Counters, High Speed Internet, Open Floorplan, Cable TV, Walk-In Closet(s), Wired for Sound
- Flooring: Carpet, Ceramic Tile
- Windows: Window Coverings
- Has basement: No
- Number of fireplaces: 1
- Fireplace features: Living Room, Wood Burning
Interior area
- Total interior livable area: 1,311 sqft
Video & virtual tour
Property
Parking
- Total spaces: 2
- Parking features: Door-Single, Driveway, Garage Faces Front, Garage, Garage Door Opener, Inside Entrance, Kitchen Level, Side By Side
- Attached garage spaces: 2
Features
- Levels: Two
- Stories: 2
- Patio & porch: Patio, Balcony
- Exterior features: Balcony, Lighting, Rain Gutters
- Pool features: None, Community
- Fencing: Wood
Lot
- Size: 3,310 Square Feet
- Features: Interior Lot, Landscaped, Many Trees
Details
- Parcel number: 0081020F000140000
Construction
Type & style
- Home type: Townhouse
- Architectural style: Traditional
- Property subtype: Townhouse
- Attached to another structure: Yes
Materials
- Brick, Wood Siding
- Foundation: Slab
- Roof: Composition
Condition
- Resale
- Year built: 1982
Utilities & green energy
- Sewer: Public Sewer
- Water: Public
- Utilities for property: Electricity Available, Electricity Connected, Sewer Available, Water Available, Cable Available
Green energy
- Indoor air quality: Ventilation
Community & HOA
Community
- Features: Fenced Yard, Pool, Community Mailbox
- Security: Carbon Monoxide Detector(s), Smoke Detector(s)
- Subdivision: Copperfield Add
HOA
- Has HOA: Yes
- Amenities included: Maintenance Front Yard
- Services included: All Facilities, Association Management, Insurance, Maintenance Grounds, Maintenance Structure, Trash
- HOA fee: $434 monthly
- HOA name: Copperfield Homeowners Association
- HOA phone: 214-874-0900
Location
- Region: Dallas
Financial & listing details
- Price per square foot: $206/sqft
- Tax assessed value: $317,900
- Annual tax amount: $7,433
- Date on market: 9/24/2026
- Cumulative days on market: 338 days
- Listing terms: Cash,Conventional,FHA,VA Loan
- Exclusions: N/A
Estimated market value
$262,600
$249,000 - $276,000
$2,266/mo
Price history
| Date | Event | Price |
|---|---|---|
| 9/24/2026 | Listed for sale | $270,000-1.8%$206/sqft |
Source: NTREIS #21393481 Report a problem | ||
| 9/21/2026 | Listing removed | $275,000$210/sqft |
Source: NTREIS #21208093 Report a problem | ||
| 8/17/2026 | Price change | $275,000-8.3%$210/sqft |
Source: NTREIS #21208093 Report a problem | ||
| 7/9/2026 | Price change | $300,000-2.6%$229/sqft |
Source: NTREIS #21208093 Report a problem | ||
| 6/27/2026 | Listed for sale | $308,000$235/sqft |
Source: NTREIS #21208093 Report a problem | ||
| 6/11/2026 | Listing removed | $308,000$235/sqft |
Source: NTREIS #21208093 Report a problem | ||
| 5/10/2026 | Listing removed | $2,500$2/sqft |
Source: Zillow Rentals Report a problem | ||
| 5/10/2026 | Price change | $308,000-2.2%$235/sqft |
Source: NTREIS #21208093 Report a problem | ||
| 4/28/2026 | Listed for rent | $2,500$2/sqft |
Source: Zillow Rentals Report a problem | ||
| 3/20/2026 | Listed for sale | $315,000-1.3%$240/sqft |
Source: NTREIS #21208093 Report a problem | ||
| 3/10/2026 | Listing removed | $319,000$243/sqft |
Source: NTREIS #21083395 Report a problem | ||
| 11/7/2025 | Price change | $319,000-1.8%$243/sqft |
Source: NTREIS #21083395 Report a problem | ||
| 10/14/2025 | Listed for sale | $324,900+47.9%$248/sqft |
Source: NTREIS #21083395 Report a problem | ||
| 5/26/2018 | Sold | -- |
Source: Agent Provided Report a problem | ||
| 5/14/2018 | Pending sale | $219,700$168/sqft |
Source: Coldwell Banker Apex Realtors #13809164 Report a problem | ||
| 4/19/2018 | Price change | $219,700-2.4%$168/sqft |
Source: Coldwell Banker Apex Realtors #13809164 Report a problem | ||
| 4/5/2018 | Listed for sale | $225,000$172/sqft |
Source: Coldwell Banker Apex, Realtors #13809164 Report a problem | ||
Public tax history
| Year | Property taxes | Tax assessment |
|---|---|---|
| 2025 | $3,098 +9.6% | $317,900 |
| 2024 | $2,828 +6.3% | $317,900 +22.5% |
| 2023 | $2,660 -3% | $259,580 |
| 2022 | $2,742 +4.9% | $259,580 +6.9% |
| 2021 | $2,613 +8% | $242,860 +13.7% |
| 2020 | $2,421 -20.4% | $213,690 |
| 2019 | $3,041 +53.5% | $213,690 +19.8% |
| 2018 | $1,981 -42.1% | $178,300 +4.6% |
| 2017 | $3,423 +11.1% | $170,430 +10.2% |
| 2016 | $3,080 +6.9% | $154,700 +19.2% |
| 2015 | $2,881 | $129,790 |
| 2014 | $2,881 | $129,790 |
| 2013 | -- | -- |
| 2012 | -- | -- |
| 2011 | -- | -- |
| 2010 | -- | -- |
| 2009 | -- | -- |
| 2008 | -- | -- |
| 2007 | -- | -- |
| 2005 | -- | -- |
| 2004 | -- | -- |
| 2003 | -- | -- |
| 2002 | -- | -- |
| 2001 | -- | -- |
Find assessor info on the county website
Monthly payment
Est. payment
Payment breakdown
Explore the cost of this home by adjusting the details. Changes won't be saved.Climate risks
Neighborhood: 75243
Nearby schools
Schools provided by the listing agent
- Elementary: Skyview
- Middle: Forest Meadow
- High: Lake Highlands
- District: Richardson ISD
Source: NTREIS. This data may not be complete. We recommend contacting the local school district to confirm school assignments for this home.


Similar homes
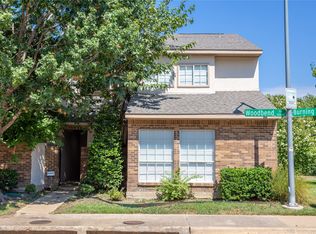
- $249,9943 bd3 ba1.5k sqft13234 Woodbend Ln, Dallas, TX 75243For Sale
 MLS ID #21373283, David Oun. NTREIS
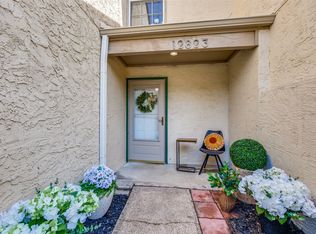
 - $262,0003 bd3 ba1.6k sqft12823 Burninglog Ln, Dallas, TX 75243For Sale
 MLS ID #21350705, Kristen Bangs. NTREIS
 - $173,9502 bd2 ba1k sqft9910 Royal Ln APT 1006, Dallas, TX 75231For Sale
 MLS ID #21246179, Donald Wright. NTREIS
 - $139,0002 bd2 ba1k sqft11311 Audelia Rd APT 221, Dallas, TX 75243For Sale
 MLS ID #20822302, Marilyn Kittrell. NTREIS
