Welcome to this inviting one-level home in the established Samuell Park Farms East community. Featuring three bedrooms and two full baths, this home offers a comfortable and functional layout designed for everyday living. The spacious living area features a wood-burning fireplace, creating a warm focal point for relaxing or gathering with family and friends. The kitchen offers a breakfast area overlooking the backyard, while a separate dining area provides additional space for meals and entertaining. The primary bedroom provides a comfortable retreat, with additional bedrooms offering flexibility for family, guests, a home office, or other needs. Outside, the backyard provides space to enjoy the outdoors, while the two-car attached garage offers convenient parking and storage. With its practical floor plan and established neighborhood setting, this home offers a welcoming opportunity in Mesquite.
For sale
$265,000
1229 Old Barn Ln, Mesquite, TX 75149
3beds
1,870sqft
Single Family Residence
Built in 1985
4,443 Square Feet Lot
$260,600 Zestimate®
$142/sqft
$-- HOA
What's special
Wood-burning fireplaceTwo-car attached garageThree bedroomsSeparate dining areaInviting one-level home
- 13 days
- 287
- 38
Likely to sell faster than
Zillow last checked:
Listing updated:
Listed by:
Michelle Woodland 0424089 800-583-2914,
Mainstay Brokerage LLC 800-583-2914
Source: NTREIS,MLS#: 21398474
Facts & features
Interior
Bedrooms & bathrooms
- Bedrooms: 3
- Bathrooms: 3
- Full bathrooms: 2
- 1/2 bathrooms: 1
Primary bedroom
- Features: Dual Sinks, En Suite Bathroom
- Level: First
- Dimensions: 16 x 14
Bedroom
- Level: First
- Dimensions: 13 x 11
Bedroom
- Level: First
- Dimensions: 11 x 9
Kitchen
- Level: First
- Dimensions: 11 x 9
Living room
- Level: First
- Dimensions: 18 x 15
Heating
- Central
Cooling
- Central Air
Appliances
- Included: Dishwasher, Electric Range, Microwave, Refrigerator
- Laundry: Washer Hookup, Dryer Hookup
Features
- Eat-in Kitchen, Open Floorplan
- Flooring: Vinyl
- Has basement: No
- Number of fireplaces: 1
- Fireplace features: Family Room
Interior area
- Total interior livable area: 1,870 sqft
Video & virtual tour
Property
Parking
- Total spaces: 2
- Parking features: Driveway, Garage
- Attached garage spaces: 2
Features
- Levels: One
- Stories: 1
- Patio & porch: Patio
- Pool features: None
Lot
- Size: 4,443 Square Feet
Details
- Parcel number: 381722500F0010000
Construction
Type & style
- Home type: SingleFamily
- Architectural style: Ranch,Detached
- Property subtype: Single Family Residence
Materials
- Brick
- Roof: Composition
Condition
- Year built: 1985
Utilities & green energy
- Utilities for property: Other
Community & HOA
Community
- Features: Curbs, Sidewalks
- Subdivision: Samuell Park Farms East
HOA
- Has HOA: No
Location
- Region: Mesquite
Financial & listing details
- Price per square foot: $142/sqft
- Tax assessed value: $263,000
- Annual tax amount: $6,169
- Date on market: 10/13/2026
- Cumulative days on market: 14 days
- Listing terms: Cash,Conventional
- Road surface type: Dirt
Estimated market value
$260,600
$248,000 - $274,000
$2,180/mo
Price history
| Date | Event | Price |
|---|---|---|
| 10/13/2026 | Listed for sale | $265,000-1.1%$142/sqft |
Source: NTREIS #21398474 Report a problem | ||
| 9/5/2026 | Price change | $2,045-2.4%$1/sqft |
Source: Zillow Rentals Report a problem | ||
| 7/13/2026 | Listed for rent | $2,095$1/sqft |
Source: Zillow Rentals Report a problem | ||
| 7/6/2026 | Listing removed | $2,095$1/sqft |
Source: Zillow Rentals Report a problem | ||
| 6/23/2026 | Listed for rent | $2,095$1/sqft |
Source: Zillow Rentals Report a problem | ||
| 5/29/2026 | Sold | -- |
Source: NTREIS #21203999 Report a problem | ||
| 5/26/2026 | Pending sale | $268,000$143/sqft |
Source: NTREIS #21203999 Report a problem | ||
| 4/15/2026 | Price change | $268,000-3.6%$143/sqft |
Source: NTREIS #21203999 Report a problem | ||
| 4/1/2026 | Listed for sale | $278,000$149/sqft |
Source: NTREIS #21203999 Report a problem | ||
Public tax history
| Year | Property taxes | Tax assessment |
|---|---|---|
| 2025 | $6,169 +1.1% | $263,000 |
| 2024 | $6,102 +372.2% | $263,000 +11% |
| 2023 | $1,292 -5.9% | $237,000 |
| 2022 | $1,374 +14.1% | $237,000 +21.3% |
| 2021 | $1,204 +7.9% | $195,360 +12% |
| 2020 | $1,116 -1% | $174,430 |
| 2019 | $1,128 +8.1% | $174,430 +9.8% |
| 2018 | $1,043 -74.4% | $158,920 +9.4% |
| 2017 | $4,073 +24.6% | $145,280 +24.5% |
| 2016 | $3,269 +29.8% | $116,690 +22.2% |
| 2015 | $2,519 | $95,470 +2.9% |
| 2014 | $2,519 | $92,810 |
| 2013 | -- | -- |
| 2012 | -- | -- |
| 2011 | -- | -- |
| 2010 | -- | -- |
| 2009 | -- | -- |
| 2008 | -- | -- |
| 2007 | -- | -- |
| 2005 | -- | -- |
| 2004 | -- | -- |
| 2003 | -- | -- |
| 2002 | -- | -- |
| 2001 | -- | -- |
Find assessor info on the county website
Monthly payment
Est. payment
Payment breakdown
Explore the cost of this home by adjusting the details. Changes won't be saved.Climate risks
Neighborhood: 75149
Nearby schools
Schools provided by the listing agent
- Elementary: Shaw
- Middle: Agnew
- High: Mesquite
- District: Mesquite ISD
Source: NTREIS. This data may not be complete. We recommend contacting the local school district to confirm school assignments for this home.


Similar homes
- $252,5003 bd3 ba1.5k sqft1033 Garden Trl, Mesquite, TX 75149For Sale
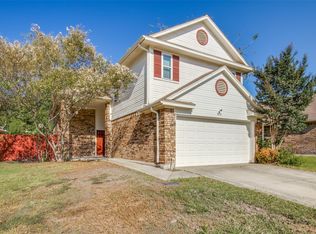 MLS ID #21370273, Alex Doubet. NTREIS
- $254,1004 bd2 ba1.3k sqft727 Sara Dr, Mesquite, TX 75149For Sale
 MLS ID #21413185, Zulma Jones. NTREIS
- $255,0004 bd2 ba1.6k sqft2405 Whippoorwill Dr, Mesquite, TX 75149For Sale
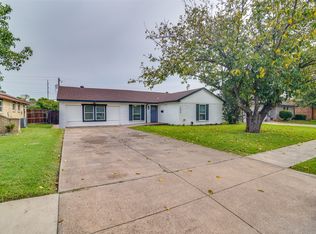 MLS ID #21360630, Claudia Rodriguez. NTREIS
- $299,9003 bd2 ba1.7k sqft3527 Longcourt Cir, Mesquite, TX 75150For Sale
 MLS ID #21416363, Ashley Ware. NTREIS
