PHOTOS COMING SOON(THIS HOME QUALIFIES FOR NO MONEY DOWN PAYMENT & CLOSING COST ASSISTANCE With preferred lender)Welcome home to 2009 Smokey Mountain Trail, a lovingly maintained 3-bedroom, 2-bathroom traditional home located in the heart of Mesquite. Featuring a 1-story, 1,625 sqft layout, this residence is designed for comfort and ease. The bright and inviting living area has a nice, wood-burning fireplace with a custom mantel, creating a perfect focal point for cozy evenings. The spacious, all-electric eat-in kitchen has cabinetry and offers plenty of counter space. The floorplan, featuring a spacious primary suite with a relaxing en-suite bath equipped with dual sinks, a separate shower, and a walk-in closet. This home include fresh interior paint, light fixtures, attic insulation, a radiant barrier, and a replaced roof in 2024. Outside, enjoy a large, fully fenced backyard, ideal for pets, entertaining, or gardening, featuring a covered porch. The attached 2-car garage features a built-in workbench. Situated in the desirable East Glen neighborhood, this home is minutes away from above average-rated Mesquite ISD schools, including Mesquite High School.
For sale
Price cut: $2K (7/13)
$283,000
2009 Smokey Mountain Trl, Mesquite, TX 75149
3beds
1,626sqft
:
Get pre-qualified$2,045/mo
Single Family Residence
Built in 1994
5,357 Square Feet Lot
$281,800 Zestimate®
$174/sqft
$-- HOA
What's special
Fresh interior paintLarge fully fenced backyardSpacious all-electric eat-in kitchenWalk-in closetSpacious primary suiteLight fixturesSeparate shower
- 81 days |
- 278 |
- 27 |
Zillow last checked:
Listing updated:
Listed by:
Maurice Lee 0648972 214-995-3457,
Keller Williams Frisco Stars 972-712-9898
Source: NTREIS,MLS#: 21261397
Facts & features
Interior
Bedrooms & bathrooms
- Bedrooms: 3
- Bathrooms: 2
- Full bathrooms: 2
Primary bedroom
- Features: Garden Tub/Roman Tub, Separate Shower
- Level: First
- Dimensions: 15 x 12
Bedroom
- Features: Walk-In Closet(s)
- Level: First
- Dimensions: 14 x 10
Bedroom
- Features: Walk-In Closet(s)
- Level: First
- Dimensions: 12 x 10
Dining room
- Level: First
- Dimensions: 12 x 10
Other
- Features: Built-in Features
- Level: First
- Dimensions: 8 x 5
Kitchen
- Features: Built-in Features, Walk-In Pantry
- Level: First
- Dimensions: 14 x 10
Living room
- Features: Ceiling Fan(s), Fireplace
- Level: First
- Dimensions: 36 x 13
Heating
- Central, Electric
Cooling
- Central Air, Ceiling Fan(s), Electric
Appliances
- Included: Dishwasher, Electric Range, Disposal
- Laundry: Dryer Hookup, ElectricDryer Hookup, Laundry in Utility Room
Features
- High Speed Internet, Cable TV
- Flooring: Carpet, Ceramic Tile, Vinyl
- Has basement: No
- Number of fireplaces: 1
- Fireplace features: Wood Burning
Interior area
- Total interior livable area: 1,626 sqft
Video & virtual tour
Property
Parking
- Total spaces: 2
- Parking features: Door-Single, Garage Faces Front, Garage, Garage Door Opener
- Attached garage spaces: 2
Features
- Levels: One
- Stories: 1
- Patio & porch: Covered
- Pool features: None
- Fencing: Wood
Lot
- Size: 5,357 Square Feet
Details
- Parcel number: 380601600K0230000
Construction
Type & style
- Home type: SingleFamily
- Architectural style: Traditional,Detached
- Property subtype: Single Family Residence
Materials
- Brick, Vinyl Siding
- Foundation: Slab
- Roof: Composition
Condition
- Year built: 1994
Utilities & green energy
- Sewer: Public Sewer
- Water: Public
- Utilities for property: Natural Gas Available, Sewer Available, Separate Meters, Water Available, Cable Available
Community & HOA
Community
- Security: Security System
- Subdivision: East Glen Ph 02
HOA
- Has HOA: No
Location
- Region: Mesquite
Financial & listing details
- Price per square foot: $174/sqft
- Tax assessed value: $291,090
- Annual tax amount: $6,828
- Date on market: 5/7/2026
- Cumulative days on market: 82 days
- Listing terms: Cash,Conventional,FHA,VA Loan
Estimated market value
$281,800
$268,000 - $296,000
$2,060/mo
Price history
| Date | Event | Price |
|---|---|---|
| 7/13/2026 | Price change | $283,000-0.7%$174/sqft |
Source: NTREIS #21261397 Report a problem | ||
| 6/11/2026 | Price change | $285,000-4.7%$175/sqft |
Source: NTREIS #21261397 Report a problem | ||
| 5/7/2026 | Listed for sale | $299,000+75.9%$184/sqft |
Source: NTREIS #21261397 Report a problem | ||
| 8/30/2017 | Listing removed | $170,000$105/sqft |
Source: Premier Legacy Real Estate LLC #13653243 Report a problem | ||
| 8/2/2017 | Pending sale | $170,000$105/sqft |
Source: Premier Legacy Real Estate LLC #13653243 Report a problem | ||
| 7/24/2017 | Listed for sale | $170,000$105/sqft |
Source: Premier Legacy Real Estate LLC #13653243 Report a problem | ||
| 7/24/2017 | Pending sale | $170,000$105/sqft |
Source: Premier Legacy Real Estate LLC #13653243 Report a problem | ||
| 7/20/2017 | Listed for sale | $170,000+65.2%$105/sqft |
Source: Premier Legacy Real Estate LLC #13653243 Report a problem | ||
| 4/12/2012 | Listing removed | $102,900$63/sqft |
Source: Professional Realty #11689186 Report a problem | ||
| 3/24/2012 | Price change | $102,900-4.6%$63/sqft |
Source: Professional Realty #11689186 Report a problem | ||
| 1/29/2012 | Price change | $107,900-1.8%$66/sqft |
Source: Professional Realty #11689186 Report a problem | ||
| 11/25/2011 | Listed for sale | $109,900$68/sqft |
Source: Professional Realty #11689186 Report a problem | ||
Public tax history
| Year | Property taxes | Tax assessment |
|---|---|---|
| 2025 | $4,967 -6.1% | $291,090 |
| 2024 | $5,291 +362.3% | $291,090 |
| 2023 | $1,145 +3.5% | $291,090 +15.6% |
| 2022 | $1,106 +3.4% | $251,730 +16.1% |
| 2021 | $1,069 +5.3% | $216,850 +9.2% |
| 2020 | $1,016 -20.8% | $198,500 |
| 2019 | $1,284 +10.1% | $198,500 +11.8% |
| 2018 | $1,165 -64.1% | $177,490 +31.2% |
| 2017 | $3,250 +11.1% | $135,280 |
| 2016 | $2,925 +21.1% | $135,280 +14.7% |
| 2015 | $2,416 | $117,990 +13.3% |
| 2014 | $2,416 | $104,150 |
| 2013 | -- | -- |
| 2012 | -- | -- |
| 2011 | -- | -- |
| 2010 | -- | -- |
| 2009 | -- | -- |
| 2008 | -- | -- |
| 2007 | -- | -- |
| 2005 | -- | -- |
| 2004 | -- | -- |
| 2003 | -- | -- |
| 2002 | -- | -- |
| 2001 | -- | -- |
Find assessor info on the county website
Monthly payment
Est. payment
Payment breakdown
Explore the cost of this home by adjusting the details. Changes won't be saved.Climate risks
Neighborhood: East Glen
Nearby schools
GreatSchools rating
- 6/10Rutherford Elementary SchoolGrades: PK-5Distance: 0.8 mi
- 5/10Agnew Middle SchoolGrades: 6-8Distance: 1.4 mi
- 3/10Mesquite High SchoolGrades: 9-12Distance: 1.3 mi
Schools provided by the listing agent
- Elementary: Black
- Middle: Agnew
- High: Horn
- District: Mesquite ISD
Source: NTREIS. This data may not be complete. We recommend contacting the local school district to confirm school assignments for this home.
- $255,5003 bd2 ba1.2k sqft2013 Smokey Mountain Trl, Mesquite, TX 75149Off Market
- $300,9003 bd2 ba1.4k sqft2005 Smokey Mountain Trl, Mesquite, TX 75149Off Market
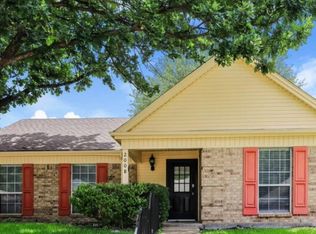
- $313,3004 bd2 ba1.5k sqft2017 Smokey Mountain Trl, Mesquite, TX 75149Off Market

- $256,1004 bd2 ba1.5k sqft2001 Smokey Mountain Trl, Mesquite, TX 75149Off Market
- $254,5003 bd2 ba1.3k sqft2004 Smokey Mountain Trl, Mesquite, TX 75149Off Market
- $--3 bd2 ba1.4k sqft2021 Smokey Mountain Trl, Mesquite, TX 75149Sold
- $256,2003 bd2 ba1.4k sqft2008 Smokey Mountain Trl, Mesquite, TX 75149Off Market
- $259,5003 bd2 ba1.9k sqft1937 Smokey Mountain Trl, Mesquite, TX 75149Off Market
A local agent can set up tours, give advice and negotiate with sellers.
A local lender can help you make sure your offer is ready when you are.
Similar homes
- $340,0004 bd2 ba1.8k sqft1409 Osage Trl, Mesquite, TX 75149For Sale
 MLS ID #21328313, Jeanna Jackson. NTREIS
 - $285,0004 bd2 ba1.7k sqft1517 Wesley Dr, Mesquite, TX 75149For Sale
 MLS ID #21295350, Fikru Tadesse. NTREIS
 - $295,5003 bd3 ba1.5k sqft2329 Baretta Dr, Mesquite, TX 75181For Sale
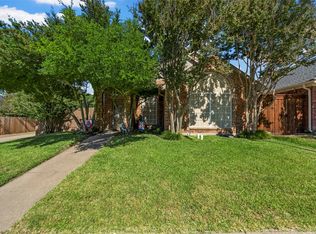 MLS ID #21212217, Trina Mauk. NTREIS
 - $237,5003 bd2 ba1.5k sqft1825 Bette Dr, Mesquite, TX 75149For Sale
 MLS ID #21290994, Alex Doubet. NTREIS
 - $296,2503 bd2 ba1.5k sqft2516 Buck Dr, Mesquite, TX 75181For SaleMLS ID #21254017, Dawn Taylor. NTREIS
- $312,0003 bd3 ba2k sqft2720 Preston Crk, Mesquite, TX 75181For SaleMLS ID #21271050, Tanya McQueen. NTREIS
- $273,0003 bd2 ba1.3k sqft923 Courtney Dr, Mesquite, TX 75150For SaleMLS ID #21286636, Kim Jensen. NTREIS
- $299,0004 bd3 ba1.9k sqft1004 Creekside Dr, Mesquite, TX 75181For SaleMLS ID #21297163, Sergio Bazan. NTREIS
- $290,0004 bd2 ba1.9k sqft2127 Coelum Ct, Dallas, TX 75253For SaleMLS ID #21340392, Harry Hasnat. NTREIS
- $299,9003 bd3 ba1.9k sqft2725 Hidden Springs Dr, Mesquite, TX 75181For SaleMLS ID #21195326, Teresa Taylor. NTREIS
- $299,0003 bd2 ba1.7k sqft11805 Eloise Dr, Balch Springs, TX 75180For SaleMLS ID #21265905, Keith Hendricks. NTREIS
- $330,0003 bd3 ba1.9k sqft1229 Clear Creek Dr, Mesquite, TX 75181For SaleMLS ID #21318919, Bryan Litchfield. NTREIS
- $288,0003 bd2 ba1.7k sqft708 Azalea Dr, Forney, TX 75126For SaleMLS ID #21192997, Tomas Garza. NTREIS
- $349,9003 bd2 ba2.2k sqft800 Brownfield Dr, Mesquite, TX 75150For SaleMLS ID #21335587, David Hullett. NTREIS
- $272,5004 bd2 ba1.7k sqft2913 Concord Dr, Mesquite, TX 75150For SaleMLS ID #21311027, Alex Doubet. NTREIS
- $265,0003 bd2 ba1.4k sqft312 Stanford Dr, Forney, TX 75126For SaleMLS ID #21318578, Courtney Gebhauer. NTREIS
- $360,0004 bd2 ba2.1k sqft1718 Creek Valley Rd, Mesquite, TX 75181For SaleMLS ID #21334468, Nikki Eche. NTREIS
- $--3 bd2 ba1.7k sqft1119 Singletree Dr, Forney, TX 75126AuctionAuction.com 2
- $--3 bd2 ba1.7k sqft2136 Erika Ln, Forney, TX 75126AuctionAuction.com 2
- $279,0004 bd4 ba1.7k sqft2533 Montclair Ln, Mesquite, TX 75150For SaleMLS ID #21202895, Lena Smith. NTREIS
