Price Improvement and seller offering $3,000 towards buyer's concessions!! Welcome to this charming and well-maintained home located in the established Creek Crossing Estates community — with no HOA! Step inside to a spacious and inviting floorplan featuring a combined living and dining area right off the entry, perfect for entertaining or family gatherings. The updated kitchen offers a cozy eating area, convenient breakfast bar, and opens seamlessly to the family room. Enjoy built-in shelving, a warm wood-burning fireplace, and windows that overlook the patio, filling the space with natural light. The first floor private primary suite is generously sized and features double doors, dual sinks, a relaxing garden tub, separate shower, and a walk-in closet. Secondary bedrooms are thoughtfully located upstairs, providing separation and privacy. Outside, you’ll find a nicely sized backyard complete with a storage shed for extra convenience. The rear-entry garage includes a garage door opener. The home is located within walking distance to Thompson Elementary School and close proximity to the middle and high schools zoned for the area. Additional updates include: Water purifier, 2023, foundation repaired in 2023 with transferable warranty, garage door replaced 2024, hot water heater replaced 2025, and second bathroom updated 2026. Ideally situated with easy access to major highways including I-635, I-20, I-30, US-175, and US-80, this home is just minutes from shopping, dining, and entertainment. Don’t miss this fantastic opportunity to own a move-in ready home in a prime location!
For sale
Price cut: $5K (6/12)
$299,900
2725 Hidden Springs Dr, Mesquite, TX 75181
3beds
1,962sqft
:
Get pre-qualified$2,187/mo
Single Family Residence
Built in 1995
5,445 Square Feet Lot
$-- Zestimate®
$153/sqft
$-- HOA
What's special
Warm wood-burning fireplaceNicely sized backyardGarage door openerBuilt-in shelvingCozy eating areaSpacious and inviting floorplanWalk-in closet
- 156 days |
- 416 |
- 35 |
Zillow last checked:
Listing updated:
Listed by:
Teresa Taylor 0387875 214-808-4673,
Ebby Halliday Realtors 972-335-6564
Source: NTREIS,MLS#: 21195326
Facts & features
Interior
Bedrooms & bathrooms
- Bedrooms: 3
- Bathrooms: 3
- Full bathrooms: 2
- 1/2 bathrooms: 1
Primary bedroom
- Features: Ceiling Fan(s), Dual Sinks, Garden Tub/Roman Tub, Separate Shower, Walk-In Closet(s)
- Level: First
- Dimensions: 14 x 12
Bedroom
- Features: Ceiling Fan(s), Split Bedrooms
- Level: Second
- Dimensions: 12 x 10
Bedroom
- Features: Ceiling Fan(s)
- Level: Second
- Dimensions: 11 x 11
Breakfast room nook
- Level: First
- Dimensions: 6 x 6
Dining room
- Level: First
- Dimensions: 11 x 10
Family room
- Features: Built-in Features, Ceiling Fan(s), Fireplace
- Level: First
- Dimensions: 15 x 11
Kitchen
- Features: Breakfast Bar, Built-in Features, Eat-in Kitchen, Pantry, Stone Counters
- Level: First
- Dimensions: 13 x 7
Living room
- Features: Ceiling Fan(s)
- Level: First
- Dimensions: 12 x 11
Utility room
- Features: Closet
- Level: First
- Dimensions: 8 x 3
Heating
- Central, Electric, Fireplace(s)
Cooling
- Central Air, Ceiling Fan(s), Electric
Appliances
- Included: Dishwasher, Electric Cooktop, Electric Water Heater, Disposal, Microwave, Water Softener
- Laundry: Washer Hookup, Dryer Hookup, In Kitchen, Stacked
Features
- Eat-in Kitchen, High Speed Internet, Pantry, Cable TV, Walk-In Closet(s)
- Flooring: Carpet, Ceramic Tile, Laminate
- Windows: Window Coverings
- Has basement: No
- Number of fireplaces: 1
- Fireplace features: Electric, Family Room, Masonry, Wood Burning
Interior area
- Total interior livable area: 1,962 sqft
Video & virtual tour
Property
Parking
- Total spaces: 2
- Parking features: Alley Access, Door-Single, Garage, Garage Door Opener, Garage Faces Rear
- Attached garage spaces: 2
Features
- Levels: Two
- Stories: 2
- Patio & porch: Patio, Covered
- Exterior features: Rain Gutters, Storage
- Pool features: None
- Fencing: Wood
Lot
- Size: 5,445 Square Feet
- Dimensions: 50 x 109
- Features: Interior Lot, Landscaped, Few Trees
Details
- Parcel number: 38053910100340000
Construction
Type & style
- Home type: SingleFamily
- Architectural style: Traditional,Detached
- Property subtype: Single Family Residence
Materials
- Brick
- Foundation: Slab
- Roof: Composition
Condition
- Year built: 1995
Utilities & green energy
- Sewer: Public Sewer
- Water: Public
- Utilities for property: Sewer Available, Water Available, Cable Available
Community & HOA
Community
- Security: Security System, Smoke Detector(s)
- Subdivision: Creek Crossing Estates
HOA
- Has HOA: No
Location
- Region: Mesquite
Financial & listing details
- Price per square foot: $153/sqft
- Tax assessed value: $276,290
- Annual tax amount: $6,481
- Date on market: 3/4/2026
- Cumulative days on market: 156 days
- Listing terms: Cash,Conventional,FHA,VA Loan
Estimated market value
Not available
Estimated sales range
Not available
Not available
Price history
| Date | Event | Price |
|---|---|---|
| 6/12/2026 | Price change | $299,900-1.6%$153/sqft |
Source: NTREIS #21195326 Report a problem | ||
| 5/5/2026 | Price change | $304,900-3.2%$155/sqft |
Source: NTREIS #21195326 Report a problem | ||
| 3/4/2026 | Listed for sale | $314,900-4.5%$160/sqft |
Source: NTREIS #21195326 Report a problem | ||
| 8/9/2024 | Listing removed | $329,900$168/sqft |
Source:  Ebby Halliday Realtors #20606901 Report a problem Ebby Halliday Realtors #20606901 Report a problem | ||
| 7/12/2024 | Price change | $329,900-2.9%$168/sqft |
Source: NTREIS #20606901 Report a problem | ||
| 5/3/2024 | Listed for sale | $339,900+55.2%$173/sqft |
Source: NTREIS #20606901 Report a problem | ||
| 7/5/2019 | Sold | -- |
Source: Ebby Halliday solds #14072604_75181 Report a problem | ||
| 6/26/2019 | Pending sale | $219,000$112/sqft |
Source: Keller Williams Realty DPR #14072604 Report a problem | ||
| 5/30/2019 | Price change | $219,000-2.7%$112/sqft |
Source: Keller Williams Realty Preston Road #14072604 Report a problem | ||
| 4/23/2019 | Listed for sale | $225,000$115/sqft |
Source: Keller Williams Realty DPR #14072604 Report a problem | ||
| 6/3/2014 | Sold | -- |
Source: Agent Provided Report a problem | ||
| 5/14/2002 | Sold | -- |
Source: Public Record Report a problem | ||
Public tax history
| Year | Property taxes | Tax assessment |
|---|---|---|
| 2025 | $4,636 -7.6% | $276,290 |
| 2024 | $5,018 +344.1% | $276,290 +6.6% |
| 2023 | $1,130 -5.9% | $259,090 |
| 2022 | $1,201 +1.1% | $259,090 +2.9% |
| 2021 | $1,188 | $251,880 |
Find assessor info on the county website
Monthly payment
Est. payment
Payment breakdown
Explore the cost of this home by adjusting the details. Changes won't be saved.Climate risks
Neighborhood: Creek Crossing
Nearby schools
GreatSchools rating
- 2/10Thompson Elementary SchoolGrades: PK-5Distance: 0.2 mi
- 5/10Terry Middle SchoolGrades: 6-8Distance: 0.4 mi
- 3/10Horn High SchoolGrades: 9-12Distance: 1 mi
Schools provided by the listing agent
- Elementary: Thompson
- Middle: Terry
- High: Horn
- District: Mesquite ISD
Source: NTREIS. This data may not be complete. We recommend contacting the local school district to confirm school assignments for this home.
- $276,8003 bd2 ba1.8k sqft2729 Hidden Springs Dr, Mesquite, TX 75181Off Market
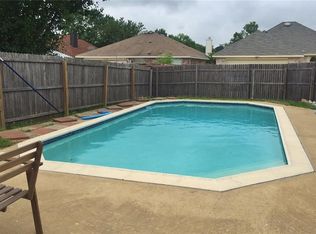
- $285,9004 bd3 ba1.9k sqft2721 Hidden Springs Dr, Mesquite, TX 75181Off Market
- $245,7003 bd2 ba1.4k sqft2717 Hidden Springs Dr, Mesquite, TX 75181Off Market
- $265,6003 bd2 ba1.6k sqft2733 Hidden Springs Dr, Mesquite, TX 75181Off Market
- $245,9003 bd2 ba1.5k sqft2720 Helen Ln, Mesquite, TX 75181Off Market
- $247,6003 bd2 ba1.3k sqft2825 Hidden Springs Dr, Mesquite, TX 75181Off Market
- $299,9993 bd2 ba1.4k sqft2800 Helen Ln, Mesquite, TX 75181Pending
- $248,4003 bd2 ba1.4k sqft2716 Helen Ln, Mesquite, TX 75181Off Market
A local agent can set up tours, give advice and negotiate with sellers.
A local lender can help you make sure your offer is ready when you are.
Similar homes
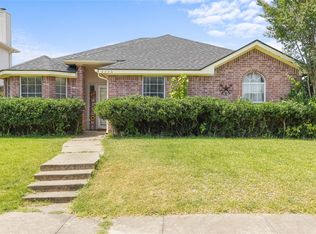
- $275,0003 bd2 ba1.3k sqft2733 Spring Rain Dr, Mesquite, TX 75181For Sale
 MLS ID #21352947, Tomas Garza. NTREIS
 - $295,0003 bd2 ba1.6k sqft2833 Clearmeadow Dr, Mesquite, TX 75181For Sale
 MLS ID #21347903, Carol Morgan. NTREIS
 - $295,0003 bd2 ba1.6k sqft2825 Bent Brook Dr, Mesquite, TX 75181For Sale
 MLS ID #21335356, Lucila Massey. NTREIS
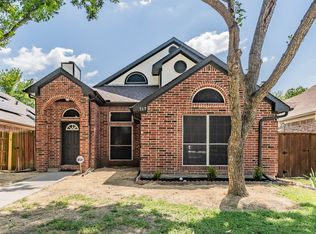
 - $299,9003 bd3 ba1.4k sqft969 Remington Trl, Mesquite, TX 75181For Sale
 MLS ID #21341909, Ashley Ware. NTREIS
 - $299,9993 bd2 ba1.6k sqft3604 Bluejay Blvd, Mesquite, TX 75181For SaleMLS ID #21318017, Carranza Wade. NTREIS
- $265,0003 bd2 ba1.9k sqft2108 Acorn Grv, Mesquite, TX 75181For SaleMLS ID #21206812, Chien Chien Hu. NTREIS
- $295,5003 bd3 ba1.5k sqft2329 Baretta Dr, Mesquite, TX 75181For SaleMLS ID #21212217, Trina Mauk. NTREIS
- $299,0003 bd2 ba1.7k sqft11805 S Eloise Dr, Balch Springs, TX 75180For SaleMLS ID #21349001, Gabrielle Wolff. NTREIS
- $349,9004 bd2 ba2.3k sqft1701 Briargrove Dr, Mesquite, TX 75181For SaleMLS ID #21247165, Helen Gomez-Salvador. NTREIS
- $340,0005 bd3 ba2.4k sqft2628 Spring Branch Rd, Mesquite, TX 75181For SaleMLS ID #21232955, Sebastian Tamayo. NTREIS
- $365,0004 bd3 ba2.1k sqft2813 Shelduck Dr, Mesquite, TX 75181For SaleMLS ID #21316567, J B Ytem. NTREIS
- $299,0004 bd2 ba1.9k sqft5814 Winell Dr, Garland, TX 75043For SaleMLS ID #21352855, Joanna Utley. NTREIS
- $364,0004 bd2 ba2.4k sqft2701 Beau Dr, Mesquite, TX 75181For SaleMLS ID #21321313, Mona London. NTREIS
- $379,9004 bd2 ba2.4k sqft3015 Antelope Dr, Mesquite, TX 75181For SaleMLS ID #21242055, Rita Greer. NTREIS
- $340,0004 bd2 ba1.8k sqft1409 Osage Trl, Mesquite, TX 75149For SaleMLS ID #21328313, Jeanna Jackson. NTREIS
- $280,0003 bd2 ba1.6k sqft1413 Wesley Dr, Mesquite, TX 75149For SaleMLS ID #21344872, Kim Spencer. NTREIS
- $415,0004 bd2 ba2.1k sqft2604 Hackberry Crk, Mesquite, TX 75181For SaleMLS ID #21333863, Bethanie Galentine. NTREIS
- $295,0003 bd2 ba1.9k sqft200 Independence Trl, Forney, TX 75126For SaleMLS ID #21312749, Edna Hernandez. NTREIS
- $294,9004 bd3 ba2.4k sqft605 Rock Brook Dr, Forney, TX 75126For SaleMLS ID #21301146, Simon Katz. NTREIS
- $288,0003 bd2 ba1.7k sqft708 Azalea Dr, Forney, TX 75126For SaleMLS ID #21192997, Tomas Garza. NTREIS
