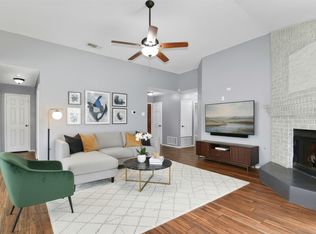
Beautifully maintained and move-in ready, this exceptional home is located in a desirable neighborhood and offers everything today's buyers are looking for. Featuring laminate and ceramic tile flooring throughout, spacious bedrooms, and a well designed kitchen with abundant cabinetry, ceramic backsplash, a center island, and plenty of workspace, this home combines comfort and functionality.
Freshly painted throughout including the garage,this property is truly ready for its new owners. The generous primary suite includes a private ensuite bathroom with a separate shower and relaxing garden tub. An additional flex room provides the perfect space for a home gym, playroom, office, media room, or whatever best suits your lifestyle.
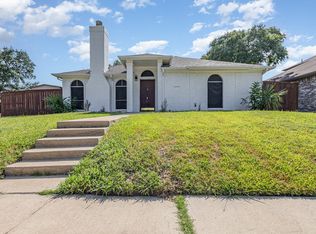
Outside, you'll appreciate the oversized driveway and inviting curb appeal. Located within the highly regarded Mesquite ISD, this home offers a fantastic combination of location, condition, and value.
For sale
$295,000
2825 Bent Brook Dr, Mesquite, TX 75181
3beds
1,622sqft
:
Get pre-qualified$2,132/mo
Single Family Residence
Built in 1994
0 Square Feet Lot
$291,600 Zestimate®
$182/sqft
$-- HOA
What's special
Plenty of workspaceSpacious bedroomsInviting curb appealPrivate ensuite bathroomAdditional flex roomOversized drivewayCenter island
- 21 days |
- 301 |
- 15 |
Zillow last checked:
Listing updated:
Listed by:
Lucila Massey 0480540 972-852-4463,
RE/MAX Select Homes 972-852-4463
Source: NTREIS,MLS#: 21335356
Facts & features
Interior
Bedrooms & bathrooms
- Bedrooms: 3
- Bathrooms: 2
- Full bathrooms: 2
Primary bedroom
- Features: Ceiling Fan(s), En Suite Bathroom, Garden Tub/Roman Tub, Separate Shower, Walk-In Closet(s)
- Level: First
- Dimensions: 15 x 15
Bedroom
- Features: Ceiling Fan(s)
- Level: First
- Dimensions: 13 x 10
Bedroom
- Features: Ceiling Fan(s)
- Level: First
- Dimensions: 12 x 11
Primary bathroom
- Features: Built-in Features, En Suite Bathroom, Granite Counters, Stone Counters
- Level: First
- Dimensions: 10 x 10
Breakfast room nook
- Level: First
- Dimensions: 13 x 9
Dining room
- Level: First
- Dimensions: 13 x 12
Game room
- Level: First
- Dimensions: 20 x 11
Kitchen
- Features: Built-in Features, Granite Counters, Kitchen Island, Pantry, Stone Counters
- Level: First
- Dimensions: 13 x 11
Laundry
- Level: First
- Dimensions: 7 x 6
Living room
- Features: Ceiling Fan(s), Fireplace
- Level: First
- Dimensions: 20 x 13
Heating
- Central, Electric, Fireplace(s)
Cooling
- Central Air, Electric
Appliances
- Included: Dishwasher, Electric Range, Electric Water Heater, Disposal, Washer
- Laundry: Washer Hookup, Electric Dryer Hookup, Laundry in Utility Room
Features
- Granite Counters, High Speed Internet, Kitchen Island, Cable TV, Walk-In Closet(s)
- Flooring: Ceramic Tile, Laminate
- Windows: Window Coverings
- Has basement: No
- Number of fireplaces: 1
- Fireplace features: Living Room, Masonry, Wood Burning
Interior area
- Total interior livable area: 1,622 sqft
Video & virtual tour
Property
Parking
- Total spaces: 2
- Parking features: Alley Access, Driveway, Garage, Garage Door Opener
- Attached garage spaces: 2
Features
- Levels: One
- Stories: 1
- Pool features: None
- Fencing: Wood
Lot
- Size: 0 Square Feet
- Features: Landscaped
Details
- Parcel number: 38053910120240000
Construction
Type & style
- Home type: SingleFamily
- Architectural style: Traditional,Detached
- Property subtype: Single Family Residence
Materials
- Brick
- Foundation: Slab
- Roof: Composition
Condition
- Year built: 1994
Utilities & green energy
- Sewer: Public Sewer
- Water: Public
- Utilities for property: Electricity Connected, Phone Available, Sewer Available, Separate Meters, Water Available, Cable Available
Community & HOA
Community
- Subdivision: Creek Crossing Estates
HOA
- Has HOA: No
Location
- Region: Mesquite
Financial & listing details
- Price per square foot: $182/sqft
- Tax assessed value: $263,690
- Annual tax amount: $6,185
- Date on market: 7/22/2026
- Listing terms: Conventional,FHA,Texas Vet,VA Loan
Estimated market value
$291,600
$277,000 - $306,000
$2,521/mo
Price history
| Date | Event | Price |
|---|---|---|
| 7/22/2026 | Listed for sale | $295,000+217.5%$182/sqft |
Source: NTREIS #21335356 Report a problem | ||
| 6/30/2011 | Sold | -- |
Source: Agent Provided Report a problem | ||
| 4/27/2011 | Price change | $92,900-2.1%$57/sqft |
Source: StarCrest Realty, LLC #11571102 Report a problem | ||
| 4/6/2011 | Listed for sale | $94,900$59/sqft |
Source: StarCrest Realty, LLC #11571102 Report a problem | ||
| 2/15/2011 | Sold | -- |
Source: Public Record Report a problem | ||
Public tax history
| Year | Property taxes | Tax assessment |
|---|---|---|
| 2025 | $6,185 +1.1% | $263,690 |
| 2024 | $6,118 +469.2% | $263,690 +7% |
| 2023 | $1,075 +1.1% | $246,390 |
| 2022 | $1,063 +3.4% | $246,390 +15.5% |
| 2021 | $1,028 +6% | $213,280 +12.6% |
| 2020 | $970 -0.5% | $189,430 +25.7% |
| 2019 | $974 -1.5% | $150,710 |
| 2018 | $989 -72.2% | $150,710 +18.7% |
| 2017 | $3,560 +0.1% | $126,990 |
| 2016 | $3,558 +26.5% | $126,990 +22.6% |
| 2015 | $2,812 | $103,610 |
| 2014 | $2,812 | $103,610 |
| 2013 | -- | -- |
| 2012 | -- | -- |
| 2011 | -- | -- |
| 2010 | -- | -- |
| 2009 | -- | -- |
| 2008 | -- | -- |
| 2007 | -- | -- |
| 2005 | -- | -- |
| 2004 | -- | -- |
| 2003 | -- | -- |
| 2002 | -- | -- |
| 2001 | -- | -- |
Find assessor info on the county website
Monthly payment
Est. payment
Payment breakdown
Explore the cost of this home by adjusting the details. Changes won't be saved.Climate risks
Neighborhood: Creek Crossing
Nearby schools
GreatSchools rating
- 2/10Thompson Elementary SchoolGrades: PK-5Distance: 0.3 mi
- 5/10Terry Middle SchoolGrades: 6-8Distance: 0.5 mi
- 3/10Horn High SchoolGrades: 9-12Distance: 1.1 mi
Schools provided by the listing agent
- Elementary: Thompson
- Middle: Terry
- High: Horn
- District: Mesquite ISD
Source: NTREIS. This data may not be complete. We recommend contacting the local school district to confirm school assignments for this home.
- $258,9003 bd2 ba1.9k sqft2829 Bent Brook Dr, Mesquite, TX 75181Off Market

- $292,7003 bd2 ba1.9k sqft2821 Bent Brook Dr, Mesquite, TX 75181Off Market
- $--3 bd2 ba1.5k sqft2833 Bent Brook Dr, Mesquite, TX 75181Sold
- $226,7003 bd2 ba1.3k sqft2817 Bent Brook Dr, Mesquite, TX 75181Off Market
- $249,8003 bd2 ba1.6k sqft2824 Hidden Springs Dr, Mesquite, TX 75181Off Market
- $256,0003 bd2 ba1.5k sqft2820 Hidden Springs Dr, Mesquite, TX 75181Off Market
- $247,2003 bd2 ba1.5k sqft2828 Hidden Springs Dr, Mesquite, TX 75181Off Market
- $2,4993 bd2 ba1.3k sqft2820 Bent Brook Dr, Mesquite, TX 75181For Rent
A local agent can set up tours, give advice and negotiate with sellers.
A local lender can help you make sure your offer is ready when you are.
Similar homes
- $299,9003 bd3 ba1.9k sqft2725 Hidden Springs Dr, Mesquite, TX 75181For Sale
 MLS ID #21195326, Teresa Taylor. NTREIS
 - $299,0004 bd3 ba1.9k sqft1004 Creekside Dr, Mesquite, TX 75181For Sale
 MLS ID #21297163, Sergio Bazan. NTREIS
 - $330,0003 bd3 ba1.9k sqft1229 Clear Creek Dr, Mesquite, TX 75181For Sale
 MLS ID #21318919, Bryan Litchfield. NTREIS
 - $275,0003 bd2 ba1.6k sqft920 Micarta Dr, Mesquite, TX 75181For Sale
 MLS ID #21205922, Israel Varela. NTREIS
 - $299,0003 bd2 ba1.7k sqft11805 S Eloise Dr, Balch Springs, TX 75180For SaleMLS ID #21349001, Gabrielle Wolff. NTREIS
- $349,9004 bd2 ba2.3k sqft1701 Briargrove Dr, Mesquite, TX 75181For SaleMLS ID #21247165, Helen Gomez-Salvador. NTREIS
- $318,9004 bd2 ba1.9k sqft915 Sea Shell Dr, Mesquite, TX 75149For SaleMLS ID #21326342, Michelle Woodland. NTREIS
- $310,0003 bd2 ba1.9k sqft3932 Farrington St, Mesquite, TX 75150For SaleMLS ID #21350888, Ana Molina. NTREIS
- $299,0004 bd2 ba1.9k sqft5814 Winell Dr, Garland, TX 75043For SaleMLS ID #21352855, Joanna Utley. NTREIS
- $365,0004 bd3 ba2.1k sqft2813 Shelduck Dr, Mesquite, TX 75181For SaleMLS ID #21316567, J B Ytem. NTREIS
- $299,5003 bd2 ba1.7k sqft2323 Luau St, Mesquite, TX 75150For SaleMLS ID #21338582, Chad Kugler. NTREIS
- $269,0004 bd2 ba1.6k sqft542 Oxbow St, Mesquite, TX 75149For SaleMLS ID #21276135, John Alvarez. NTREIS
- $317,9004 bd3 ba2.1k sqft512 Buttercup Trl, Mesquite, TX 75149For SaleMLS ID #21282266, Michelle Woodland. NTREIS
- $290,0003 bd2 ba1.6k sqft705 Whitewing Dr, Mesquite, TX 75150For SaleMLS ID #21256826, Joanna Utley. NTREIS
- $288,0003 bd2 ba1.7k sqft708 Azalea Dr, Forney, TX 75126For SaleMLS ID #21192997, Tomas Garza. NTREIS
- $279,0003 bd2 ba1.8k sqft1421 Vista Ridge Dr, Forney, TX 75126For SaleMLS ID #21295361, Tantika Abernethy. NTREIS
- $320,0003 bd2 ba1.9k sqft622 Hugh Walker Dr, Mesquite, TX 75149For SaleMLS ID #21206230, Kat Robertson. NTREIS
- $259,9003 bd2 ba1.3k sqft224 Rockcrest Dr, Mesquite, TX 75150For SaleMLS ID #21343235, Lynette Thomas. NTREIS
- $325,0003 bd2 ba2.1k sqft2929 Tangleglen Dr, Rockwall, TX 75032For SaleMLS ID #21321459, Spencer Carlson. NTREIS
- $325,0003 bd2 ba1.5k sqft1204 Castilla Ct, Mesquite, TX 75149For SaleMLS ID #21271258, Leonor Barrera. NTREIS
