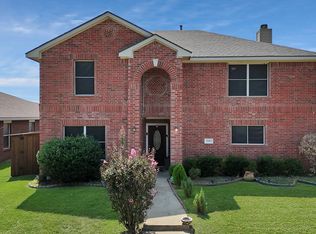
This beautifully maintained home offers a reason to show off. Step inside to a welcoming formal dining or living area, perfect for entertaining guests or creating a stylish first impression. A conveniently located home office just off the front entry provides the ideal space for remote work or quiet study. The spacious kitchen features granite countertops, ample cabinetry, walk in pantry and a cozy breakfast area with direct access to the backyard. Even the pup can enjoy this home with a convenient doggie door leading outside! The open-concept living room with pre-wired sound system is the heart of the room, complete with a fireplace and plenty of space to accommodate even your largest furniture. Secondary bedrooms and the utility room are thoughtfully positioned with a convenient walk through bathroom. The private primary suite is situated on the opposite side of the home, creating a peaceful retreat. Room accommodates a king size bed, nightstands and furniture. The ensuite bath with a relaxing garden tub, separate shower and a generous walk in closet is the crown of the room. Plenty of room in your two car garage. Neighborhood is fabulous with sidewalks for dog and stroller walkers. You can even see the community pool from your front yard. Great property for the pickiest buyers. UPDATES GALORE*SURROUND SOUND*AI CONVENIENCES. Near community pool
For sale
Price cut: $25K (7/23)
$320,000
622 Hugh Walker Dr, Mesquite, TX 75149
3beds
1,995sqft
Single Family Residence
Built in 1998
7,448 Square Feet Lot
$317,800 Zestimate®
$160/sqft
$53/mo HOA
What's special
Doggie door leading outsideConveniently located home officeGranite countertopsSurround soundTwo car garagePeaceful retreatSpacious kitchen
- 166 days
- 210
- 7
Zillow last checked:
Listing updated:
Listed by:
Kat Robertson 0583000,
RE/MAX FRONTIER 469-846-0123
Source: NTREIS,MLS#: 21206230
Facts & features
Interior
Bedrooms & bathrooms
- Bedrooms: 3
- Bathrooms: 2
- Full bathrooms: 2
Primary bedroom
- Level: First
- Dimensions: 15 x 12
Bedroom
- Level: First
- Dimensions: 12 x 10
Bedroom
- Level: First
- Dimensions: 12 x 11
Dining room
- Level: First
- Dimensions: 11 x 12
Living room
- Level: First
- Dimensions: 16 x 16
Office
- Level: First
- Dimensions: 12 x 11
Heating
- Heat Pump
Cooling
- Central Air
Appliances
- Included: Dishwasher, Disposal, Gas Range, Microwave
- Laundry: Laundry in Utility Room
Features
- Decorative/Designer Lighting Fixtures, Granite Counters, Wired for Sound
- Has basement: No
- Number of fireplaces: 1
- Fireplace features: Gas Starter, Masonry
Interior area
- Total interior livable area: 1,995 sqft
Video & virtual tour
Property
Parking
- Total spaces: 2
- Parking features: Alley Access, Garage, Garage Faces Rear
- Attached garage spaces: 2
Features
- Levels: One
- Stories: 1
- Pool features: None
- Fencing: Wood
Lot
- Size: 7,448 Square Feet
- Features: Interior Lot, Landscaped
Details
- Parcel number: 381574300F0130000
Construction
Type & style
- Home type: SingleFamily
- Architectural style: Traditional,Detached
- Property subtype: Single Family Residence
Materials
- Brick
- Foundation: Slab
Condition
- Year built: 1998
Utilities & green energy
- Sewer: Public Sewer
- Water: Public
- Utilities for property: Sewer Available, Water Available
Community & HOA
Community
- Security: Prewired
- Subdivision: Parkview 04
HOA
- Has HOA: Yes
- Services included: Association Management
- HOA fee: $53 monthly
- HOA name: Principal Management
- HOA phone: 000-000-0000
Location
- Region: Mesquite
Financial & listing details
- Price per square foot: $160/sqft
- Tax assessed value: $293,340
- Annual tax amount: $6,881
- Date on market: 3/27/2026
- Cumulative days on market: 167 days
- Exclusions: safe in office, safe in bedroom closet
Estimated market value
$317,800
$302,000 - $334,000
$2,230/mo
Price history
| Date | Event | Price |
|---|---|---|
| 7/23/2026 | Price change | $320,000-7.2%$160/sqft |
Source: NTREIS #21206230 Report a problem | ||
| 5/27/2026 | Price change | $344,990-1.4%$173/sqft |
Source: NTREIS #21206230 Report a problem | ||
| 3/27/2026 | Listed for sale | $350,000$175/sqft |
Source: NTREIS #21206230 Report a problem | ||
Public tax history
| Year | Property taxes | Tax assessment |
|---|---|---|
| 2025 | $4,219 +3.2% | $293,340 |
| 2024 | $4,088 | $293,340 |
Find assessor info on the county website
Monthly payment
Est. payment
Payment breakdown
Explore the cost of this home by adjusting the details. Changes won't be saved.Climate risks
Neighborhood: 75149
Nearby schools
Schools provided by the listing agent
- Elementary: Shaw
- Middle: Agnew
- High: Mesquite
- District: Mesquite ISD
Source: NTREIS. This data may not be complete. We recommend contacting the local school district to confirm school assignments for this home.
Similar homes
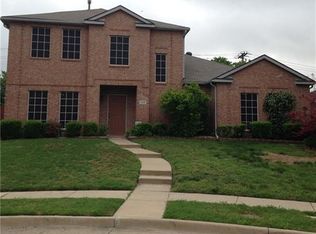
- $280,0004 bd2 ba1.7k sqft1517 Wesley Dr, Mesquite, TX 75149For Sale
 MLS ID #21295350, Fikru S. Tadesse. NTREIS
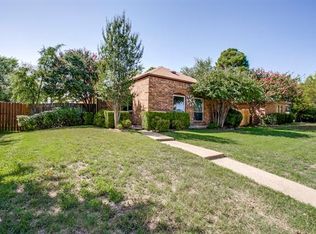
 - $250,0003 bd2 ba1.3k sqft1312 Hackamore St, Mesquite, TX 75149For Sale
 MLS ID #21232913, Chris Mendez. NTREIS
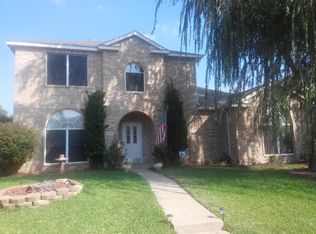
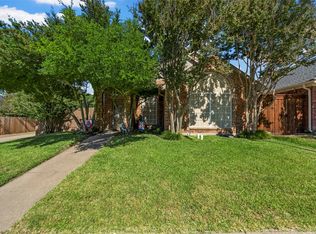
 - $295,5003 bd3 ba1.5k sqft2329 Baretta Dr, Mesquite, TX 75181For Sale
 MLS ID #21212217, Trina Mauk. NTREIS
 - $340,0004 bd3 ba2.7k sqft3101 Silver Creek Dr, Mesquite, TX 75181For Sale
 MLS ID #21368455, BryannAlvi Alvidrez. NTREIS
