Step into this beautifully maintained 3 bedroom, 2-bath home in the highly desirable Timber Creek Estates community of Rockwall, TX. Featuring a flexible study that can easily be converted into a 4th bedroom and a formal dining room, this home is perfect for both entertaining and everyday living.
You’ll fall in love with the rich, hand-scraped hardwood floors, a true showstopper, adding warmth and elegance throughout the living areas. The split-bedroom layout ensures privacy, while the primary suite offers a spa-like retreat with double sinks, a relaxing garden tub, and a generous walk-in closet.
Enjoy upgrades like new water sprinklers, designer pendant lighting in the dining area, and best of all, an assumable FHA loan at just 3.21% interest, a rare opportunity in today’s market.
This peaceful subdivision is known for its quiet, tree-lined streets, friendly neighbors, and easy access to Rockwall’s top-rated schools, shopping, dining, and major highways, giving you the perfect balance of convenience and community charm.
For sale
Price cut: $5K (7/31)
$350,000
2260 Timber Creek Dr, Rockwall, TX 75032
3beds
1,810sqft
:
Get pre-qualified$2,443/mo
Single Family Residence
Built in 2005
10,018 Square Feet Lot
$346,200 Zestimate®
$193/sqft
$33/mo HOA
What's special
Formal dining roomFlexible studyRich hand-scraped hardwood floorsQuiet tree-lined streetsGenerous walk-in closetDouble sinksPrimary suite
- 320 days |
- 258 |
- 12 |
Zillow last checked:
Listing updated:
Listed by:
Fidelis Ariguzo 0796629 972-772-7000,
Keller Williams Rockwall 972-772-7000
Source: NTREIS,MLS#: 21064669
Facts & features
Interior
Bedrooms & bathrooms
- Bedrooms: 3
- Bathrooms: 2
- Full bathrooms: 2
Primary bedroom
- Features: Dual Sinks, Garden Tub/Roman Tub, Linen Closet, Separate Shower, Walk-In Closet(s)
- Level: First
- Dimensions: 17 x 16
Bedroom
- Features: Walk-In Closet(s)
- Level: First
- Dimensions: 11 x 10
Bedroom
- Features: Walk-In Closet(s)
- Level: First
- Dimensions: 11 x 10
Breakfast room nook
- Level: First
- Dimensions: 10 x 10
Den
- Level: First
- Dimensions: 10 x 10
Dining room
- Level: First
- Dimensions: 11 x 10
Kitchen
- Features: Breakfast Bar, Built-in Features, Eat-in Kitchen, Pantry, Solid Surface Counters
- Level: First
- Dimensions: 12 x 9
Living room
- Level: First
- Dimensions: 18 x 16
Heating
- Central, Natural Gas
Cooling
- Central Air, Electric
Appliances
- Included: Built-In Gas Range, Dishwasher, Disposal, Microwave
Features
- Decorative/Designer Lighting Fixtures, Granite Counters, High Speed Internet, Open Floorplan, Pantry, Smart Home, Cable TV, Vaulted Ceiling(s), Walk-In Closet(s)
- Has basement: No
- Number of fireplaces: 1
- Fireplace features: Blower Fan, Bedroom
Interior area
- Total interior livable area: 1,810 sqft
Video & virtual tour
Property
Parking
- Total spaces: 2
- Parking features: Covered, Driveway, Garage Faces Rear
- Attached garage spaces: 2
Features
- Levels: One
- Stories: 1
- Pool features: None
Lot
- Size: 10,018 Square Feet
Details
- Parcel number: 000000055481
Construction
Type & style
- Home type: SingleFamily
- Architectural style: Detached
- Property subtype: Single Family Residence
Condition
- Year built: 2005
Utilities & green energy
- Sewer: Public Sewer
- Water: Public
- Utilities for property: Sewer Available, Water Available, Cable Available
Community & HOA
Community
- Features: Curbs
- Subdivision: Timber Creek Estates
HOA
- Has HOA: Yes
- Services included: Association Management
- HOA fee: $400 annually
- HOA name: Neighborhood Management
- HOA phone: 972-359-1549
Location
- Region: Rockwall
Financial & listing details
- Price per square foot: $193/sqft
- Tax assessed value: $339,146
- Annual tax amount: $5,134
- Date on market: 9/19/2025
- Cumulative days on market: 321 days
- Listing terms: Assumable,Cash,Conventional,FHA,See Agent,USDA Loan,VA Loan
- Exclusions: Furnitures
Estimated market value
$346,200
$329,000 - $364,000
$2,189/mo
Price history
| Date | Event | Price |
|---|---|---|
| 7/31/2026 | Price change | $350,000-1.4%$193/sqft |
Source: NTREIS #21064669 Report a problem | ||
| 7/3/2026 | Price change | $355,000-1.4%$196/sqft |
Source: NTREIS #21064669 Report a problem | ||
| 3/10/2026 | Price change | $360,000-2.7%$199/sqft |
Source: NTREIS #21064669 Report a problem | ||
| 3/2/2026 | Price change | $370,000-1.9%$204/sqft |
Source: NTREIS #21064669 Report a problem | ||
| 2/17/2026 | Price change | $377,000-2.6%$208/sqft |
Source: NTREIS #21064669 Report a problem | ||
| 10/16/2025 | Price change | $387,000-1.5%$214/sqft |
Source: NTREIS #21064669 Report a problem | ||
| 9/19/2025 | Listed for sale | $392,890$217/sqft |
Source: NTREIS #21064669 Report a problem | ||
| 3/20/2011 | Listing removed | $1,295$1/sqft |
Source: ONEprop #11560219 Report a problem | ||
| 3/18/2011 | Listed for rent | $1,295$1/sqft |
Source: ONEprop #11560219 Report a problem | ||
Public tax history
| Year | Property taxes | Tax assessment |
|---|---|---|
| 2025 | $3,849 -3.5% | $339,146 +8.9% |
| 2024 | $3,987 +16.9% | $311,334 +10% |
| 2023 | $3,412 -17.7% | $283,031 +10% |
| 2022 | $4,145 -1.6% | $257,301 +10% |
| 2021 | $4,212 +0.4% | $233,910 +3.1% |
| 2020 | $4,193 | $226,820 +2.7% |
| 2019 | -- | $220,940 +8.4% |
| 2018 | $4,044 +2.9% | $203,740 +5.1% |
| 2017 | $3,930 +13.1% | $193,810 +13.3% |
| 2016 | $3,474 | $171,100 +8.5% |
| 2015 | $3,474 | $157,650 +5.8% |
| 2014 | $3,474 | $149,000 +7.9% |
| 2013 | -- | $138,090 +0% |
| 2012 | -- | $138,030 -0.8% |
| 2011 | -- | $139,090 -1.6% |
| 2010 | -- | $141,380 -0.8% |
| 2009 | -- | $142,570 +1% |
| 2008 | -- | $141,160 -0.8% |
| 2007 | -- | $142,330 +1086.1% |
| 2003 | -- | $12,000 +52.9% |
| 2002 | -- | $7,850 |
Find assessor info on the county website
Monthly payment
Est. payment
Payment breakdown
Explore the cost of this home by adjusting the details. Changes won't be saved.Climate risks
Neighborhood: Timber Creek Estates
Nearby schools
GreatSchools rating
- 9/10Sharon Shannon Elementary SchoolGrades: PK-6Distance: 0.5 mi
- 7/10Herman E Utley Middle SchoolGrades: 7-8Distance: 2.7 mi
- 7/10Rockwall-Heath High SchoolGrades: 9-12Distance: 5.4 mi
Schools provided by the listing agent
- Elementary: Sharon Shannon
- Middle: Herman E Utley
- High: Rockwall-Heath
- District: Rockwall ISD
Source: NTREIS. This data may not be complete. We recommend contacting the local school district to confirm school assignments for this home.
- $329,2003 bd2 ba2k sqft2250 Timber Creek Dr, Rockwall, TX 75032Off Market
- $275,4003 bd2 ba1.5k sqft2270 Timber Creek Dr, Rockwall, TX 75032Off Market
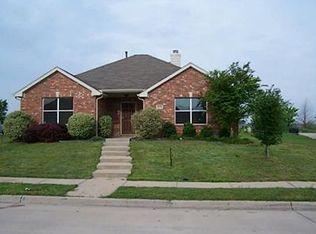
- $343,4003 bd2 ba2.3k sqft2240 Timber Creek Dr, Rockwall, TX 75032Off Market
- $369,1004 bd3 ba2.7k sqft2280 Timber Creek Dr, Rockwall, TX 75032Off Market
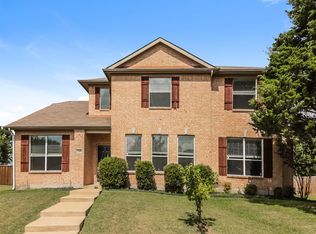
- $333,1003 bd2 ba2k sqft2265 Timber Creek Dr, Rockwall, TX 75032Off Market
- $313,3003 bd2 ba2k sqft2275 Timber Creek Dr, Rockwall, TX 75032Off Market
- $322,7003 bd2 ba2k sqft2255 Timber Creek Dr, Rockwall, TX 75032Off Market
- $--3 bd2 ba2k sqft2285 Timber Creek Dr, Rockwall, TX 75032Sold
A local agent can set up tours, give advice and negotiate with sellers.
A local lender can help you make sure your offer is ready when you are.
Similar homes
- $328,5003 bd2 ba1.9k sqft2812 Misty Ridge Ln, Rockwall, TX 75032For Sale
 MLS ID #21329776, Jessica Weable. NTREIS
 - $300,0004 bd2 ba2.1k sqft534 Laurel Ln, Fate, TX 75087For Sale
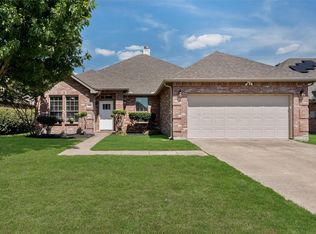 MLS ID #21332249, Samantha Smith. NTREIS
 - $329,0003 bd2 ba1.8k sqft2740 Beacon Hill Dr, Rockwall, TX 75087For Sale
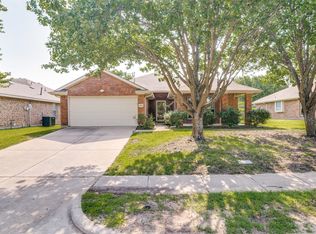 MLS ID #21311987, Chris Lamrock. NTREIS
 - $334,9003 bd2 ba1.5k sqft3512 Valley Frg, Sachse, TX 75048For Sale
 MLS ID #21350321, Jodie Mayo. NTREIS
 - $449,0003 bd3 ba2.2k sqft1395 Bay Line Dr, Rockwall, TX 75087For SaleMLS ID #21342397, Deborah Branch. NTREIS
- $338,0003 bd2 ba1.8k sqft127 Chaco Dr, Forney, TX 75126For SaleMLS ID #21342896, Crystal Jones. NTREIS
- $355,0003 bd2 ba1.6k sqft429 Collin St, Nevada, TX 75173For SaleMLS ID #21337444, Morgan Cook. NTREIS
- $359,0004 bd2 ba2.2k sqft6809 Westover Dr, Rowlett, TX 75089For SaleMLS ID #21216881, Jasmine Abusaad. NTREIS
- $369,0004 bd2 ba2.2k sqft6601 Marquett Dr, Rowlett, TX 75089For SaleMLS ID #21290350, Dee Evans. NTREIS
- $379,9004 bd2 ba2.1k sqft8702 Nairn St, Rowlett, TX 75089For SaleMLS ID #21336804, Heather Barker. NTREIS
- $398,0004 bd3 ba2.3k sqft1224 Altuda Dr, Forney, TX 75126For SaleMLS ID #21351156, Nancy Garcia. NTREIS
- $385,0003 bd2 ba1.9k sqft7502 Gillon Dr, Rowlett, TX 75089For SaleMLS ID #21210103, Cindy Moseley. NTREIS
- $344,9004 bd3 ba2.5k sqft500 Harding Ln, Lavon, TX 75166For SaleMLS ID #21336176, Cory Cain. NTREIS
- $340,0004 bd2 ba1.8k sqft1409 Osage Trl, Mesquite, TX 75149For SaleMLS ID #21328313, Jeanna Jackson. NTREIS
- $295,0003 bd2 ba1.6k sqft2833 Clearmeadow Dr, Mesquite, TX 75181For SaleMLS ID #21347903, Carol Morgan. NTREIS
- $320,0005 bd4 ba2.3k sqft2004 Brisbon St, Fate, TX 75189For SaleMLS ID #21276030, Lori Hawkins. NTREIS
- $349,9003 bd2 ba2.2k sqft800 Brownfield Dr, Mesquite, TX 75150For SaleMLS ID #21335587, David Hullett. NTREIS
- $374,9003 bd2 ba1.7k sqft2015 Highland Dr, Wylie, TX 75098For SaleMLS ID #21336116, Macey Davis. NTREIS
- $410,0005 bd3 ba2.5k sqft115 Tupelo Dr, Rockwall, TX 75087For SaleMLS ID #20997128, Mindi Marks. NTREIS
- $368,9005 bd3 ba2.6k sqft1409 Waco Turner, Royse City, TX 75189For SaleMLS ID #21327118, David Hullett. NTREIS
