NEW AC, move-in ready and NO HOA—this beautifully maintained Mesquite home delivers comfort, value and peace of mind from the very first moment. From the moment you arrive, the curb appeal shines with a lush manicured lawn, inviting exterior and a level of care that is felt throughout the entire property. Step inside to a warm, light-filled interior featuring an open floor plan designed for both everyday living and effortless entertaining. The spacious living area is centered around a beautiful fireplace, creating the perfect setting for cozy evenings and relaxed gatherings. The kitchen flows seamlessly into the dining and living spaces, offering generous counter space, ample cabinetry and a layout that keeps everyone connected. The private primary suite is conveniently located on the main floor and serves as a peaceful retreat with a serene ensuite bath, while a guest half bath adds additional convenience. Upstairs you will find two generously sized bedrooms, a pristine full bathroom with dual sinks and exceptional storage throughout, with closets that reflect the same pride of ownership seen in every corner of the home. Step outside to one of the largest backyards in the neighborhood thanks to its desirable corner lot location, complete with vibrant green grass and a spacious deck ideal for morning coffee, evening sunsets or entertaining guests. This home is truly turn-key and combines classic charm with modern comfort and meticulous upkeep. Homes offering this level of care, space, major system updates and no HOA are hard to find. Come experience why this one stands out and feels like home the moment you walk in. Turn key ready home...What are you waiting for...Welcome Home!
For sale
$295,500
2329 Baretta Dr, Mesquite, TX 75181
3beds
1,532sqft
Single Family Residence
Built in 1990
4,748 Square Feet Lot
$289,900 Zestimate®
$193/sqft
$-- HOA
What's special
Beautiful fireplaceNew acExceptional storage throughoutGuest half bathVibrant green grassWarm light-filled interiorGenerous counter space
- 150 days |
- 131 |
- 11 |
Zillow last checked:
Listing updated:
Listed by:
Trina Mauk 0630735 214-202-2998,
Coldwell Banker Apex, REALTORS 972-562-5400
Source: NTREIS,MLS#: 21212217
Facts & features
Interior
Bedrooms & bathrooms
- Bedrooms: 3
- Bathrooms: 3
- Full bathrooms: 2
- 1/2 bathrooms: 1
Primary bedroom
- Features: Ceiling Fan(s), En Suite Bathroom, Walk-In Closet(s)
- Level: First
- Dimensions: 14 x 18
Bedroom
- Features: Ceiling Fan(s)
- Level: Second
- Dimensions: 12 x 9
Bedroom
- Features: Ceiling Fan(s)
- Level: Second
- Dimensions: 11 x 10
Primary bathroom
- Features: Built-in Features, En Suite Bathroom, Garden Tub/Roman Tub, Separate Shower
- Level: First
- Dimensions: 11 x 15
Dining room
- Level: First
- Dimensions: 11 x 8
Other
- Features: Built-in Features
- Level: Second
- Dimensions: 5 x 8
Half bath
- Level: First
- Dimensions: 2 x 6
Kitchen
- Features: Breakfast Bar, Built-in Features, Eat-in Kitchen, Pantry, Solid Surface Counters
- Level: First
- Dimensions: 13 x 12
Living room
- Features: Ceiling Fan(s), Fireplace
- Level: First
- Dimensions: 17 x 19
Heating
- Electric, Fireplace(s)
Cooling
- Attic Fan, Central Air, Ceiling Fan(s)
Appliances
- Included: Dishwasher, Electric Cooktop, Electric Oven, Electric Water Heater, Microwave
Features
- Decorative/Designer Lighting Fixtures, Eat-in Kitchen, High Speed Internet, Open Floorplan, Pantry, Cable TV, Vaulted Ceiling(s), Walk-In Closet(s)
- Flooring: Carpet, Ceramic Tile, Linoleum
- Has basement: No
- Number of fireplaces: 1
- Fireplace features: Living Room, Masonry, Raised Hearth, Wood Burning
Interior area
- Total interior livable area: 1,532 sqft
Video & virtual tour
Property
Parking
- Total spaces: 4
- Parking features: Alley Access, Door-Single, Driveway, Garage, Inside Entrance, Garage Faces Rear
- Attached garage spaces: 2
- Carport spaces: 2
- Covered spaces: 4
- Has uncovered spaces: Yes
Features
- Levels: Two
- Stories: 2
- Exterior features: Private Yard, Rain Gutters
- Pool features: None
- Fencing: Back Yard,Fenced,Gate,Wood
Lot
- Size: 4,748 Square Feet
- Features: Back Yard, Corner Lot, Lawn, Landscaped, Level
- Residential vegetation: Grassed
Details
- Parcel number: 38053850010150000
Construction
Type & style
- Home type: SingleFamily
- Architectural style: Traditional,Detached
- Property subtype: Single Family Residence
Materials
- Brick
- Foundation: Slab
- Roof: Asphalt,Composition,Shingle
Condition
- Year built: 1990
Utilities & green energy
- Sewer: Public Sewer
- Water: Public
- Utilities for property: Natural Gas Available, Phone Available, Sewer Available, Separate Meters, Underground Utilities, Water Available, Cable Available
Community & HOA
Community
- Features: Curbs, Sidewalks
- Subdivision: Creek Crossing Estates
HOA
- Has HOA: No
Location
- Region: Mesquite
Financial & listing details
- Price per square foot: $193/sqft
- Tax assessed value: $297,510
- Annual tax amount: $6,238
- Date on market: 3/19/2026
- Cumulative days on market: 300 days
- Listing terms: Cash,Conventional,FHA,VA Loan
- Exclusions: Hand towel and toilet paper holder in the half bathroom. Refrigerator can be negotiable with good offer.
- Road surface type: Asphalt
Estimated market value
$289,900
$275,000 - $304,000
$2,243/mo
Price history
| Date | Event | Price |
|---|---|---|
| 10/16/2025 | Listed for sale | $295,500$193/sqft |
Source: NTREIS #21087092 Report a problem | ||
Public tax history
| Year | Property taxes | Tax assessment |
|---|---|---|
| 2025 | $966 +7.5% | $297,510 +10.7% |
| 2024 | $899 +135% | $268,870 |
| 2023 | $382 -15.2% | $268,870 |
| 2022 | $451 +7.2% | $268,870 +31.2% |
| 2021 | $420 +12.5% | $204,910 +8.8% |
| 2020 | $374 +15.3% | $188,410 |
| 2019 | $324 +12.1% | $188,410 +13.4% |
| 2018 | $289 -85% | $166,080 +8.3% |
| 2017 | $1,924 -32.8% | $153,380 +26.7% |
| 2016 | $2,863 +14.6% | $121,040 +10.1% |
| 2015 | $2,498 | $109,890 +4.7% |
| 2014 | $2,498 | $104,990 |
| 2013 | -- | -- |
| 2012 | -- | -- |
| 2011 | -- | -- |
| 2010 | -- | -- |
| 2009 | -- | -- |
| 2008 | -- | -- |
| 2007 | -- | -- |
| 2005 | -- | -- |
| 2004 | -- | -- |
| 2003 | -- | -- |
| 2002 | -- | -- |
| 2001 | -- | -- |
Find assessor info on the county website
Monthly payment
Est. payment
Payment breakdown
Explore the cost of this home by adjusting the details. Changes won't be saved.Climate risks
Neighborhood: Creek Crossing
Nearby schools
GreatSchools rating
- 5/10Smith Elementary SchoolGrades: PK-5Distance: 0.9 mi
- 4/10Berry Middle SchoolGrades: 6-8Distance: 1.1 mi
- 3/10Horn High SchoolGrades: 9-12Distance: 1.8 mi
Schools provided by the listing agent
- Elementary: Smith
- Middle: Berry
- High: Horn
- District: Mesquite ISD
Source: NTREIS. This data may not be complete. We recommend contacting the local school district to confirm school assignments for this home.
- $--3 bd2 ba1.6k sqft2333 Baretta Dr, Mesquite, TX 75181Sold

- $251,1003 bd2 ba1.4k sqft2401 Baretta Dr, Mesquite, TX 75181Off Market
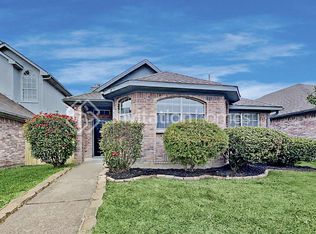
- $242,0003 bd2 ba1.4k sqft2325 Baretta Dr, Mesquite, TX 75181Off Market
- $267,1003 bd2 ba1.6k sqft2337 Baretta Dr, Mesquite, TX 75181Off Market
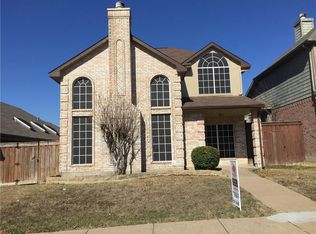
- $--3 bd2 ba1.4k sqft2321 Baretta Dr, Mesquite, TX 75181Sold
- $270,0003 bd2 ba1.5k sqft2328 Gerber Dr, Mesquite, TX 75181Off Market
- $259,6003 bd2 ba1.6k sqft2341 Baretta Dr, Mesquite, TX 75181Off Market
- $265,0003 bd2 ba1.4k sqft901 Mossberg Ln, Mesquite, TX 75181Off Market
A local agent can set up tours, give advice and negotiate with sellers.
A local lender can help you make sure your offer is ready when you are.
Similar homes
- $279,9003 bd2 ba1.6k sqft324 Conger Dr, Mesquite, TX 75149For Sale
 MLS ID #21360605, Alaa Al Atiya. NTREIS
 - $275,0003 bd2 ba1.3k sqft2733 Spring Rain Dr, Mesquite, TX 75181For Sale
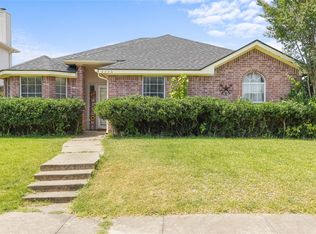 MLS ID #21352947, Tomas Garza. NTREIS
 - $299,9003 bd3 ba1.9k sqft2725 Hidden Springs Dr, Mesquite, TX 75181For Sale
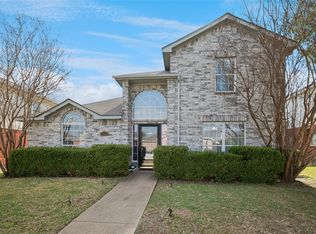 MLS ID #21195326, Teresa Taylor. NTREIS
 - $279,9003 bd2 ba1.8k sqft2844 Goldfinch Dr, Mesquite, TX 75181For Sale
 MLS ID #21354823, Jamuna Thill. NTREIS
 - $269,9993 bd2 ba1.5k sqft2017 Spring Mills Rd, Mesquite, TX 75181For SaleMLS ID #42144803, Cedric Jefferson, Monument Realty. HAR
- $340,0004 bd2 ba1.8k sqft1409 Osage Trl, Mesquite, TX 75149For SaleMLS ID #21328313, Jeanna Jackson. NTREIS
- $329,9004 bd3 ba1.8k sqft841 Broadmoor Dr, Mesquite, TX 75149For SaleMLS ID #21350789, Jerla Murdock. NTREIS
- $415,0004 bd2 ba2.1k sqft2604 Hackberry Crk, Mesquite, TX 75181For SaleMLS ID #21333863, Bethanie Galentine. NTREIS
- $320,0003 bd2 ba1.9k sqft622 Hugh Walker Dr, Mesquite, TX 75149For SaleMLS ID #21206230, Kat Robertson. NTREIS
- $280,0004 bd2 ba1.7k sqft1517 Wesley Dr, Mesquite, TX 75149For SaleMLS ID #21295350, Fikru Tadesse. NTREIS
- $299,0004 bd2 ba1.9k sqft5814 Winell Dr, Garland, TX 75043For SaleMLS ID #21352855, Joanna Utley. NTREIS
- $250,0003 bd2 ba1.3k sqft1312 Hackamore St, Mesquite, TX 75149For SaleMLS ID #21232913, Chris Mendez. NTREIS
- $288,0003 bd2 ba1.7k sqft708 Azalea Dr, Forney, TX 75126For SaleMLS ID #21192997, Tomas Garza. NTREIS
- $273,0003 bd2 ba1.5k sqft301 Southlake Dr, Forney, TX 75126For SaleMLS ID #21304023, Ryan Cauley. NTREIS
- $279,9003 bd2 ba1.5k sqft507 Azalea Dr, Forney, TX 75126For SaleMLS ID #21134592, Stacey Leigh. NTREIS
- $310,0003 bd3 ba1.6k sqft6541 Los Rios Dr, Mesquite, TX 75150For SaleMLS ID #21333286, Maria Aguilera. NTREIS
- $295,0003 bd2 ba1.9k sqft200 Independence Trl, Forney, TX 75126For SaleMLS ID #21312749, Edna Hernandez. NTREIS
- $285,0003 bd2 ba2.1k sqft106 Aspenwood Trl, Forney, TX 75126For SaleMLS ID #21304108, Matt Drahos. NTREIS
- $310,0003 bd2 ba1.5k sqft1418 Deville Cir, Garland, TX 75043For SaleMLS ID #21213527, Brianna Elliston. NTREIS
- $305,0003 bd2 ba2k sqft1022 Spinnaker Dr, Forney, TX 75126For SaleMLS ID #21278009, Amy Boyd. NTREIS
