MOTIVATED SELLER, BRING YOUR BEST OFFER!!! Awesome brick home with great character, located in Creek Crossing Estates with 1,610 total sqft of living area. 3 Bedrooms, 2 bathrooms, bonus family room or could be a 4th bedroom, game room, or make it the man cave. There is a 2 stall carport out back to protect your ride from the Texas weather too. This home has been meticulously maintained and is in like new condition, and move-in ready in every way. Home features a lifetime, transferable warranty roof, recently updated counter tops and windows and a great split bedroom floor plan for the growing family. Privacy fenced back yard gives this home the privacy you need after those long days out in the busy world. Quick access to 635, Town East Mall and all the conveniences you desire are close by. Buyer to verify any and all information.
Sold
Price Unknown
2333 Baretta Dr, Mesquite, TX 75181
3beds
1,610sqft
Single Family Residence
Built in 1990
-- sqft lot
$267,700 Zestimate®
$--/sqft
$2,260 Estimated rent
Home value
$267,700
$244,000 - $294,000
$2,260/mo
Zestimate® history
Owner options
List your home for rent
$2,260/mo
Rent Zestimate®
Find your next renter with Zillow Rental Manager. Plus, with online applications, you can quickly screen prospective tenants – for free.
$2,260/mo
Rent Zestimate®
Refinance and save
Refinancing to a lower rate could help reduce your monthly payments and save thousands over the life of the loan.
Explore your selling options
Work with a Zillow partner agent
Leverage their expertise and Zillow's premium Showcase listings to get your home seen by more buyers.
Get startedList with your own agent
Get your home in front of millions of buyers by listing it on Zillow.
Learn how to do itSell it yourself
Take full control of how buyers see your home on Zillow by listing For Sale by Owner (FSBO).
List your homeWhat's special
Brick homeRecently updated counter topsSplit bedroom floor planBonus family roomLifetime transferable warranty roof
Zillow last checked:
Listing updated:
Listed by:
J.R. Simpson 903-850-3324,
CENTURY 21 Lake Country-Quitmn
Bought with:
NON MEMBER AGENT
Source: GTARMLS,MLS#: 25009711
Facts & features
Interior
Bedrooms & bathrooms
- Bedrooms: 3
- Bathrooms: 2
- Full bathrooms: 2
Rooms
- Room types: Separate Formal Living, Family Room, 2 Living Areas
Primary bedroom
- Features: Master Bedroom Split
Bedroom 1
- Area: 180
- Dimensions: 12 x 15
Bedroom 2
- Area: 130
- Dimensions: 13 x 10
Bedroom 3
- Area: 120
- Dimensions: 12 x 10
Bathroom
- Features: Shower and Tub, Shower/Tub, Double Lavatory, Ceramic Tile, Soaking Tub
Dining room
- Features: Separate Formal Dining
- Area: 143
- Dimensions: 11 x 13
Family room
- Area: 378
- Dimensions: 18 x 21
Kitchen
- Features: Breakfast Bar
- Area: 140
- Dimensions: 10 x 14
Living room
- Area: 224
- Dimensions: 14 x 16
Heating
- Central/Electric, Fireplace(s)
Cooling
- Central Electric, Ceiling Fan(s)
Appliances
- Included: Free-Standing Range, Dishwasher, Disposal, Microwave, Electric Water Heater
Features
- Ceiling Fan(s), Vaulted Ceiling(s), Pantry
- Flooring: Laminate, Tile, Wood
- Windows: Skylight(s), Blinds, Plantation Shutters
- Number of fireplaces: 1
- Fireplace features: One Wood Burning, Brick
Interior area
- Total structure area: 1,610
- Total interior livable area: 1,610 sqft
Property
Parking
- Parking features: Converted Garage, Garage Faces Rear
- Has garage: Yes
- Has uncovered spaces: Yes
Features
- Levels: One
- Stories: 1
- Patio & porch: Patio Open, Deck Open, Porch
- Exterior features: Gutter(s)
- Pool features: None
- Fencing: Wood
Lot
- Features: Rectangular Lot, Subdivision Lot
Details
- Additional structures: Other
- Parcel number: 38053850010140000
- Special conditions: None
Construction
Type & style
- Home type: SingleFamily
- Architectural style: Traditional
- Property subtype: Single Family Residence
Materials
- Brick Veneer
- Foundation: Slab
- Roof: Composition
Condition
- Year built: 1990
Utilities & green energy
- Sewer: Public Sewer
- Water: Public, Company: City Of Mesquite
- Utilities for property: Underground Utilities, Cable Connected, Cable Available
Community & HOA
Community
- Security: Smoke Detector(s)
- Subdivision: Creek Crossing Estates
Location
- Region: Mesquite
Financial & listing details
- Tax assessed value: $287,430
- Annual tax amount: $4,568
- Date on market: 9/17/2025
- Listing terms: Cash,Conventional,FHA,USDA Loan,VA Loan
- Road surface type: Paved
Price history
| Date | Event | Price |
|---|---|---|
| 8/28/2025 | Sold | -- |
Source:  GTARMLS #25009711 Report a problem GTARMLS #25009711 Report a problem | ||
| 8/12/2025 | Pending sale | $289,900$180/sqft |
Source: NTREIS #20943541 Report a problem | ||
| 6/30/2025 | Price change | $289,900-5%$180/sqft |
Source: GTARMLS #25009711 Report a problem | ||
| 6/25/2025 | Price change | $304,999-3.2%$189/sqft |
Source: NTREIS #20943541 Report a problem | ||
| 5/27/2025 | Price change | $315,000-5.7%$196/sqft |
Source: GTARMLS #25007704 Report a problem | ||
| 5/13/2025 | Price change | $334,000-1.5%$207/sqft |
Source: GTARMLS #25004885 Report a problem | ||
| 4/14/2025 | Price change | $339,000-2.9%$211/sqft |
Source: GTARMLS #25004885 Report a problem | ||
| 4/4/2025 | Listed for sale | $349,000$217/sqft |
Source: NTREIS #20887036 Report a problem | ||
Public tax history
| Year | Property taxes | Tax assessment |
|---|---|---|
| 2025 | $4,753 +4.1% | $287,430 +12.3% |
| 2024 | $4,568 +347% | $255,920 |
| 2023 | $1,022 +3.5% | $255,920 |
| 2022 | $988 +3.4% | $255,920 +29.5% |
| 2021 | $955 +6% | $197,580 +8.5% |
| 2020 | $901 +8.8% | $182,090 |
| 2019 | $828 +8.3% | $182,090 +12.6% |
| 2018 | $764 -75.9% | $161,730 +8% |
| 2017 | $3,169 +11.4% | $149,710 +24.5% |
| 2016 | $2,846 +14% | $120,210 +9.7% |
| 2015 | $2,495 | $109,590 +4.5% |
| 2014 | $2,495 | $104,860 |
| 2013 | -- | -- |
| 2012 | -- | -- |
| 2011 | -- | -- |
| 2010 | -- | -- |
| 2009 | -- | -- |
| 2008 | -- | -- |
| 2007 | -- | -- |
| 2005 | -- | -- |
| 2004 | -- | -- |
| 2003 | -- | -- |
| 2002 | -- | -- |
| 2001 | -- | -- |
Find assessor info on the county website
Neighborhood: Creek Crossing
Nearby homes
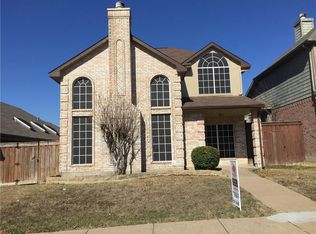
- $267,1003 bd2 ba1.6k sqft2337 Baretta Dr, Mesquite, TX 75181Off Market
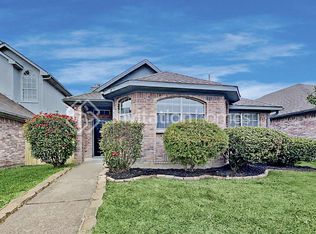
- $251,1003 bd2 ba1.4k sqft2401 Baretta Dr, Mesquite, TX 75181Off Market
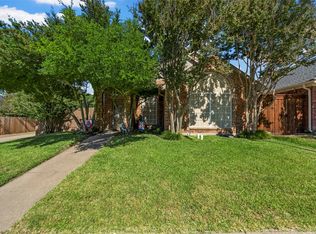
- $295,5003 bd3 ba1.5k sqft2329 Baretta Dr, Mesquite, TX 75181For Sale
- $259,6003 bd2 ba1.6k sqft2341 Baretta Dr, Mesquite, TX 75181Off Market

- $242,0003 bd2 ba1.4k sqft2325 Baretta Dr, Mesquite, TX 75181Off Market
- $260,0003 bd3 ba1.8k sqft2345 Baretta Dr, Mesquite, TX 75181Off Market
- $285,0003 bd2 ba1.4k sqft900 Mossberg Ln, Mesquite, TX 75181Off Market
- $270,0003 bd2 ba1.5k sqft2328 Gerber Dr, Mesquite, TX 75181Off Market
Nearby schools
GreatSchools rating
- 5/10Smith Elementary SchoolGrades: PK-5Distance: 0.9 mi
- 4/10Berry Middle SchoolGrades: 6-8Distance: 1.1 mi
- 3/10Horn High SchoolGrades: 9-12Distance: 1.8 mi
Schools provided by the listing agent
- Elementary: Mesquite
- Middle: Mesquite
- High: Mesquite
Source: GTARMLS. This data may not be complete. We recommend contacting the local school district to confirm school assignments for this home.
Get a cash offer in 3 minutes
Find out how much your home could sell for in as little as 3 minutes with a no-obligation cash offer.
Estimated market value
$267,700
Get a cash offer in 3 minutes
Find out how much your home could sell for in as little as 3 minutes with a no-obligation cash offer.
Estimated market value
$267,700
- Texas
- Dallas County
- Mesquite
- 75181
- Creek Crossing
- 2333 Baretta Dr
Nearby cities
Nearby neighborhoods
Nearby zip codes
Other Mesquite Topics
