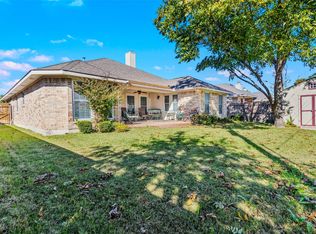
Look no further as you step onto Impeccable gray tone planked flooring and white walls this pristine home shines with crown molding and added detail to built-ins. Spacious open layout with arched dining room, private large office for those that work from home all flows into spacious living area with fireplace for entertaining. The kitchen overlooks the living area with bar. Escape to this Master suite and large master bath with separate shower and end the day relaxing in tub. The backyard awaits your weekend family and friend gatherings, Buyer and or Buyers agent to verify all information pertaining to this property. Buyer to purchase new survey.Property is located near all schools.
For sale
$275,000
200 Independence Trl, Forney, TX 75126
3beds
1,970sqft
Single Family Residence
Built in 2006
8,520 Square Feet Lot
$273,000 Zestimate®
$140/sqft
$30/mo HOA
What's special
Private large officeArched dining roomCrown moldingMaster suiteWhite wallsAdded detail to built-insSpacious open layout
- 34 days
- 119
- 17
Likely to sell faster than
Zillow last checked:
Listing updated:
Listed by:
Cindy Miller 0481033 972-772-7000,
Keller Williams Rockwall 972-772-7000
Source: NTREIS,MLS#: 21407658
Facts & features
Interior
Bedrooms & bathrooms
- Bedrooms: 3
- Bathrooms: 2
- Full bathrooms: 2
Primary bedroom
- Features: Ceiling Fan(s)
- Level: First
- Dimensions: 0 x 0
Primary bedroom
- Features: Ceiling Fan(s)
- Level: First
- Dimensions: 0 x 0
Primary bedroom
- Features: Ceiling Fan(s)
- Level: First
- Dimensions: 0 x 0
Dining room
- Level: First
- Dimensions: 0 x 0
Living room
- Features: Ceiling Fan(s), Fireplace
- Level: First
- Dimensions: 0 x 0
Office
- Features: Ceiling Fan(s)
- Level: First
- Dimensions: 0 x 0
Heating
- Central, ENERGY STAR Qualified Equipment
Cooling
- Central Air, Ceiling Fan(s), ENERGY STAR Qualified Equipment
Appliances
- Included: Dishwasher, Electric Cooktop, Electric Oven, Disposal
- Laundry: Electric Dryer Hookup, Laundry in Utility Room
Features
- Built-in Features, Decorative/Designer Lighting Fixtures, High Speed Internet, Open Floorplan, Pantry, Cable TV, Walk-In Closet(s)
- Flooring: Linoleum, Luxury Vinyl Plank
- Windows: Window Coverings
- Has basement: No
- Number of fireplaces: 1
- Fireplace features: Masonry
Interior area
- Total interior livable area: 1,970 sqft
Video & virtual tour
Property
Parking
- Total spaces: 4
- Parking features: Garage Faces Front, Garage, Garage Door Opener
- Attached garage spaces: 4
- Covered spaces: 2
Features
- Levels: One
- Stories: 1
- Pool features: None
- Fencing: Wood
Lot
- Size: 8,520 Square Feet
Details
- Parcel number: 61177
Construction
Type & style
- Home type: SingleFamily
- Architectural style: Traditional,Detached
- Property subtype: Single Family Residence
Materials
- Brick
- Foundation: Slab
- Roof: Asphalt
Condition
- Year built: 2006
Utilities & green energy
- Water: Public
- Utilities for property: Water Available, Cable Available
Community & HOA
Community
- Security: Carbon Monoxide Detector(s), Smoke Detector(s), Security Lights
- Subdivision: Brookville Estates Ph 1
HOA
- Has HOA: Yes
- Services included: Association Management
- HOA fee: $363 annually
- HOA name: Principal Management Group North Texas
- HOA phone: 214-368-4030
Location
- Region: Forney
Financial & listing details
- Price per square foot: $140/sqft
- Tax assessed value: $276,316
- Date on market: 10/9/2026
- Cumulative days on market: 132 days
- Listing terms: Cash,Conventional,FHA
Estimated market value
$273,000
$259,000 - $287,000
$2,010/mo
Price history
| Date | Event | Price |
|---|---|---|
| 10/9/2026 | Listed for sale | $275,000-1.8%$140/sqft |
Source: NTREIS #21407658 Report a problem | ||
| 10/1/2026 | Listing removed | $280,000$142/sqft |
Source: NTREIS #21312749 Report a problem | ||
| 8/19/2026 | Price change | $280,000-5.1%$142/sqft |
Source: NTREIS #21312749 Report a problem | ||
| 6/25/2026 | Listed for sale | $295,000$150/sqft |
Source: NTREIS #21312749 Report a problem | ||
Public tax history
| Year | Property taxes | Tax assessment |
|---|---|---|
| 2026 | -- | $276,316 -9.9% |
| 2025 | $4,707 -14.5% | $306,521 -4.9% |
| 2024 | $5,506 +15.5% | $322,336 +10% |
| 2023 | $4,768 -10.6% | $293,033 +10% |
| 2022 | $5,333 +0.4% | $266,394 +10% |
| 2021 | $5,310 +6.6% | $242,176 +10% |
| 2020 | $4,981 | $220,160 +9.7% |
| 2019 | -- | $200,685 +10% |
| 2018 | $4,176 | $182,441 -5% |
| 2017 | $4,176 +9.7% | $192,050 +15.7% |
| 2016 | $3,806 +3% | $166,000 +21.1% |
| 2015 | $3,695 | $137,070 -0.9% |
| 2014 | $3,695 | $138,270 +8% |
| 2013 | -- | $128,030 -1.7% |
| 2012 | -- | $130,280 |
| 2011 | -- | $130,280 -0.8% |
| 2010 | -- | $131,370 -4.2% |
| 2009 | -- | $137,200 -0.8% |
| 2008 | -- | $138,340 +4.3% |
| 2007 | -- | $132,680 +430.7% |
| 2006 | -- | $25,000 |
Find assessor info on the county website
Monthly payment
Est. payment
Payment breakdown
Explore the cost of this home by adjusting the details. Changes won't be saved.Climate risks
Neighborhood: Brookville
Nearby schools
Schools provided by the listing agent
- Elementary: Crosby
- Middle: Jackson
- High: North Forney
- District: Forney ISD
Source: NTREIS. This data may not be complete. We recommend contacting the local school district to confirm school assignments for this home.

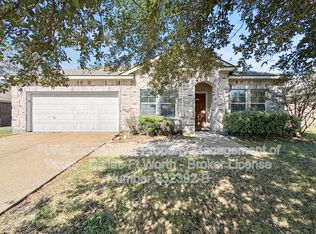
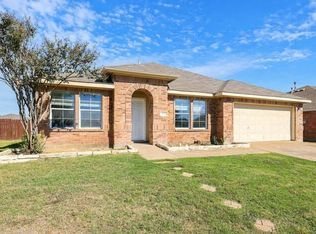
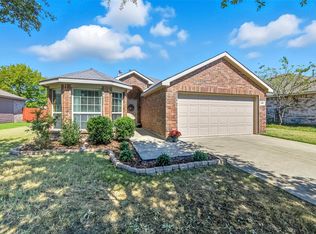
Similar homes
- $249,9903 bd2 ba1.8k sqft524 Tumbleweed Dr, Forney, TX 75126For Sale
 MLS ID #21429564, Joey Stanbery. NTREIS
- $275,0003 bd2 ba1.7k sqft301 Long Prairie Dr, Forney, TX 75126For Sale
 MLS ID #21290518, Faith Burnes. NTREIS
- $275,0003 bd3 ba1.9k sqft522 Pinto Ln, Forney, TX 75126For Sale
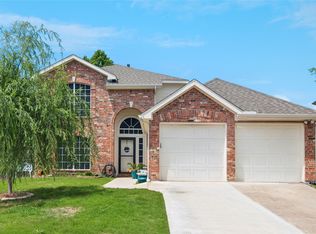 MLS ID #21240211, Melvin Webb. NTREIS
- $274,9003 bd2 ba1.5k sqft507 Azalea Dr, Forney, TX 75126For Sale
 MLS ID #21134592, Stacey Leigh. NTREIS
