Bright 4-Bedroom Forney Home with Open Living Space
This home is move-in ready. Schedule your tour now or start your application today.
Welcome to 204 Independence Trl in Forney, TX, a 4-bedroom, 2-bath home offering 2,014 sq. ft. of comfortable living space. From the inviting brick exterior to the bright interiors, this one-story home combines an easy-flowing layout with practical features throughout.
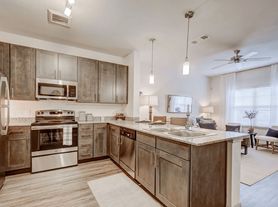
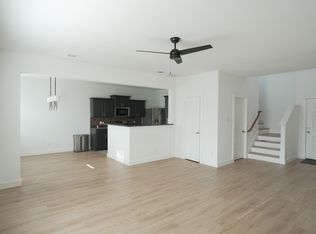
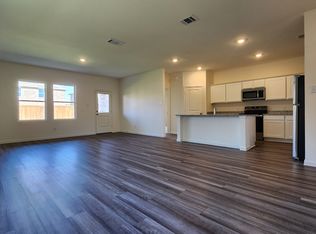
Inside, the main living area features durable LVP flooring, abundant natural light, and a spacious great-room layout that connects the living, dining, and kitchen spaces. The kitchen offers granite countertops, stainless-steel appliances, a subway-tile backsplash, generous cabinetry, and a large island that provides extra prep and gathering space. French doors lead from the main living area to the covered rear patio and expansive backyard.
The primary bedroom offers plenty of room for a larger bedroom setup, along with an ensuite bath featuring dual sinks, a soaking tub, and a separate shower. Three additional bedrooms provide flexibility for bedrooms, a home office, or other needs. Each bedroom includes LVP flooring, and several rooms feature ceiling fans and bright windows with blinds.
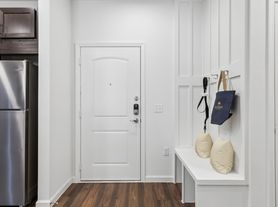
Additional highlights include a two-car garage, smart lock, smart thermostat, fresh interior paint, ceiling fans, and updated flooring throughout the living spaces. With its open layout, practical finishes, and generous outdoor space, this Forney home offers a welcoming place to settle in and make your own. Apply Now!
This property is subject to homeowners' association (HOA) governance; restrictions and covenants may apply.
*Maymont Homes provides residents with convenient solutions, including simplified utility billing and flexible rent payment options. Contact us for more details.
This information is deemed reliable, but not guaranteed. All measurements are approximate. Actual product and home specifications may vary in dimension or detail. Images are for representational purposes only. Some programs and services may not be available in all market areas.
Prices and availability are subject to change without notice. Advertised rent prices do not include the required application fee, the partially refundable reservation fee (due upon application approval), or the mandatory monthly utility management fee (in select market areas.) Residents must maintain renters insurance as specified in their lease. If third-party renters insurance is not provided, residents will be automatically enrolled in our Master Insurance Policy for a fee. Select homes may be located in communities that require a monthly fee for community-specific amenities or services.
For complete details, please contact a company leasing representative. Equal Housing Opportunity. This property allows self guided viewing without an appointment. Contact for details.
House for rent
Single family residence
Available now
Cats, dogs OK
What's special
Inviting brick exteriorFresh interior paintStainless-steel appliancesTwo-car garageExpansive backyardAbundant natural lightGenerous outdoor space
- 42 days |
- -- |
- -- |
Zillow last checked:
Listing updated:
Travel times

Let’s turn your rent into credit progress
Build credit history with every on-time payment and get credit for the payment you’re already making.
Facts & features
Interior
Bedrooms & bathrooms
- Bedrooms: 4
- Bathrooms: 2
- Full bathrooms: 2
Interior area
- Total interior livable area: 2,014 sqft
Video & virtual tour
Property
Parking
- Details: Contact manager
Details
- Parcel number: 00030700030011000202
Construction
Type & style
- Home type: SingleFamily
- Property subtype: Single Family Residence
Community & HOA
Location
- Region: Forney
Financial & listing details
- Lease term: Contact For Details
Price history
| Date | Event | Price |
|---|---|---|
| 9/30/2026 | Listed for rent | $2,030-11%$1/sqft |
Source: Zillow Rentals Report a problem | ||
| 8/12/2023 | Listing removed | -- |
Source: Zillow Rentals Report a problem | ||
| 8/10/2023 | Price change | $2,280-6%$1/sqft |
Source: Zillow Rentals Report a problem | ||
| 8/2/2023 | Price change | $2,425-3%$1/sqft |
Source: Zillow Rentals Report a problem | ||
| 6/23/2023 | Price change | $2,500-22.6%$1/sqft |
Source: Zillow Rentals Report a problem | ||
| 6/21/2023 | Listed for rent | $3,230+38.3%$2/sqft |
Source: Zillow Rentals Report a problem | ||
| 4/30/2022 | Listing removed | -- |
Source: Zillow Rental Network Premium Report a problem | ||
| 4/28/2022 | Price change | $2,335+1.5%$1/sqft |
Source: Zillow Rental Network Premium Report a problem | ||
| 4/15/2022 | Price change | $2,300-0.9%$1/sqft |
Source: Zillow Rental Network Premium Report a problem | ||
| 4/14/2022 | Price change | $2,320-1.9%$1/sqft |
Source: Zillow Rental Network Premium Report a problem | ||
| 4/12/2022 | Price change | $2,365+1.3%$1/sqft |
Source: Zillow Rental Network Premium Report a problem | ||
| 4/11/2022 | Price change | $2,335-0.2%$1/sqft |
Source: Zillow Rental Network Premium Report a problem | ||
| 4/10/2022 | Price change | $2,340+0.2%$1/sqft |
Source: Zillow Rental Network Premium Report a problem | ||
| 4/8/2022 | Price change | $2,335+0.9%$1/sqft |
Source: Zillow Rental Network Premium Report a problem | ||
| 4/6/2022 | Price change | $2,315+0.7%$1/sqft |
Source: Zillow Rental Network Premium Report a problem | ||
| 3/21/2022 | Price change | $2,300-1.9%$1/sqft |
Source: Zillow Rental Network Premium Report a problem | ||
| 3/17/2022 | Price change | $2,345+2%$1/sqft |
Source: Zillow Rental Network Premium Report a problem | ||
| 3/16/2022 | Listed for rent | $2,300$1/sqft |
Source: Zillow Rental Network Premium Report a problem | ||
| 2/7/2022 | Pending sale | $298,999$148/sqft |
Source: NTREIS #14737673 Report a problem | ||
| 2/2/2022 | Sold | -- |
Source: NTREIS #14737673 Report a problem | ||
| 1/14/2022 | Contingent | $298,999$148/sqft |
Source: NTREIS #14737673 Report a problem | ||
| 1/11/2022 | Listed for sale | $298,999+39.1%$148/sqft |
Source: NTREIS #14737673 Report a problem | ||
| 1/25/2019 | Listing removed | $215,000$107/sqft |
Source: Re/Max Platinum #13897007 Report a problem | ||
| 1/14/2019 | Pending sale | $215,000$107/sqft |
Source: Re/Max Platinum #13897007 Report a problem | ||
| 12/12/2018 | Price change | $215,000-2.2%$107/sqft |
Source: Re/Max Platinum #13897007 Report a problem | ||
| 9/27/2018 | Listed for sale | $219,900$109/sqft |
Source: Re/Max Platinum #13897007 Report a problem | ||