Welcome to this beautifully maintained home built in 2016, offering the perfect blend of space, comfort, and convenience. Ideally located just minutes from I-20, you’ll enjoy quick access to shopping, dining, and major city routes while still being tucked into a welcoming community.
This home features 4 spacious bedrooms and 2 full bathrooms, providing plenty of room for families, guests, or a home office setup. The open living and dining areas are filled with natural light, creating a warm and inviting space perfect for everyday living or entertaining.
Step outside to a private backyard complete with a storage shed—ideal for extra space, tools, or hobbies. Residents also enjoy access to a community pool, perfect for relaxing and cooling off during those Texas summers.
Whether you're a first-time buyer or simply looking for a move-in ready home in a great location, this property offers incredible value and opportunity. Schedule your showing today
For sale
Price cut: $100 (10/8)
$269,800
1420 Arabella Ave, Forney, TX 75126
4beds
1,636sqft
Single Family Residence
Built in 2016
5,662 Square Feet Lot
$265,100 Zestimate®
$165/sqft
$42/mo HOA
What's special
- 174 days
- 64
- 8
Zillow last checked:
Listing updated:
Listed by:
Fatima Romo 0783463 817-274-2521,
CENTURY 21 Judge Fite Co. 817-274-2521
Source: NTREIS,MLS#: 21243919
Facts & features
Interior
Bedrooms & bathrooms
- Bedrooms: 4
- Bathrooms: 2
- Full bathrooms: 2
Primary bedroom
- Features: Walk-In Closet(s)
- Level: First
- Dimensions: 13 x 14
Bedroom
- Level: First
- Dimensions: 12 x 13
Bedroom
- Level: First
- Dimensions: 12 x 10
Bedroom
- Level: First
- Dimensions: 12 x 10
Kitchen
- Features: Built-in Features, Eat-in Kitchen, Granite Counters, Kitchen Island, Stone Counters
- Level: First
- Dimensions: 8 x 15
Laundry
- Level: First
- Dimensions: 7 x 7
Living room
- Features: Ceiling Fan(s)
- Level: First
- Dimensions: 15 x 17
Heating
- Central
Cooling
- Central Air, Ceiling Fan(s), Electric
Appliances
- Included: Dishwasher, Electric Range, Electric Water Heater, Microwave
- Laundry: Washer Hookup, Dryer Hookup, In Hall
Features
- Granite Counters, Kitchen Island, Open Floorplan, Cable TV
- Flooring: Carpet, Ceramic Tile, Laminate
- Windows: Window Coverings
- Has basement: No
- Has fireplace: No
Interior area
- Total interior livable area: 1,636 sqft
Video & virtual tour
Property
Parking
- Total spaces: 2
- Parking features: Driveway, Garage Faces Front, Garage
- Attached garage spaces: 2
Features
- Levels: One
- Stories: 1
- Exterior features: Storage
- Pool features: None, Community
- Fencing: Back Yard,Fenced,Front Yard,Privacy,Wood
Lot
- Size: 5,662 Square Feet
- Features: Cleared
Details
- Parcel number: 193389
Construction
Type & style
- Home type: SingleFamily
- Architectural style: Detached
- Property subtype: Single Family Residence
Materials
- Brick
- Foundation: Slab
- Roof: Composition
Condition
- Year built: 2016
Utilities & green energy
- Sewer: Public Sewer
- Water: Public
- Utilities for property: Electricity Available, Sewer Available, Water Available, Cable Available
Community & HOA
Community
- Features: Pool
- Security: Smoke Detector(s)
- Subdivision: Vintage Meadows Ph 1
HOA
- Has HOA: Yes
- Services included: Maintenance Grounds
- HOA fee: $500 annually
- HOA name: Veracity Inc
- HOA phone: 214-368-3388
Location
- Region: Forney
Financial & listing details
- Price per square foot: $165/sqft
- Tax assessed value: $264,063
- Annual tax amount: $7,159
- Date on market: 4/20/2026
- Cumulative days on market: 174 days
- Listing terms: Cash,Conventional,FHA,VA Loan
- Exclusions: All plants in pots and water filter system.
- Road surface type: Asphalt
Estimated market value
$265,100
$252,000 - $278,000
$2,180/mo
Price history
| Date | Event | Price |
|---|---|---|
| 10/8/2026 | Price change | $269,8000%$165/sqft |
Source: NTREIS #21243919 Report a problem | ||
| 6/5/2026 | Price change | $269,900-1.9%$165/sqft |
Source: NTREIS #21243919 Report a problem | ||
| 4/20/2026 | Listed for sale | $275,000+5.8%$168/sqft |
Source: NTREIS #21243919 Report a problem | ||
| 1/14/2026 | Listing removed | $260,000$159/sqft |
Source: NTREIS #21063653 Report a problem | ||
| 9/20/2025 | Listed for sale | $260,000-5.5%$159/sqft |
Source: NTREIS #21063653 Report a problem | ||
| 8/25/2025 | Listing removed | $275,000$168/sqft |
Source: NTREIS #20974309 Report a problem | ||
| 6/18/2025 | Listed for sale | $275,000$168/sqft |
Source: NTREIS #20974309 Report a problem | ||
Public tax history
| Year | Property taxes | Tax assessment |
|---|---|---|
| 2025 | $4,446 -3.6% | $264,063 -6.2% |
| 2024 | $4,611 -16.7% | $281,378 +7.7% |
| 2023 | $5,533 -2.3% | $261,192 +10% |
| 2022 | $5,664 | $237,447 +10% |
| 2021 | -- | $215,861 +6.5% |
| 2020 | -- | $202,640 +3.1% |
| 2019 | -- | $196,610 +2.4% |
| 2018 | -- | $191,990 +72.3% |
| 2017 | -- | $111,410 |
Find assessor info on the county website
Monthly payment
Est. payment
Payment breakdown
Explore the cost of this home by adjusting the details. Changes won't be saved.Climate risks
Neighborhood: Vintage Meadows
Nearby schools
Schools provided by the listing agent
- Elementary: Forney
- Middle: Warren,Nell Hill Rhea
- High: Forney
- District: Forney ISD
Source: NTREIS. This data may not be complete. We recommend contacting the local school district to confirm school assignments for this home.
Similar homes
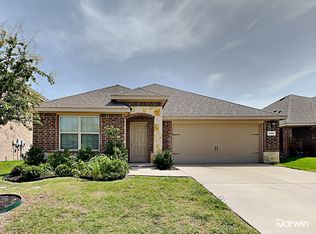
- $290,0004 bd3 ba2.1k sqft2430 Monty St, Forney, TX 75126For Sale
 MLS ID #21389826, David Muthiani. NTREIS
 - $269,9904 bd2 ba1.6k sqft2003 Carriage Rd, Heartland, TX 75126For Sale
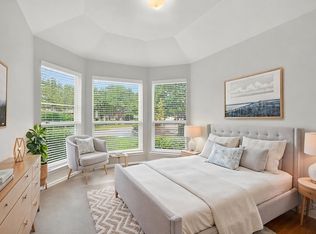 MLS ID #21242918, Joey Stanbery. NTREIS
 - $275,0003 bd2 ba1.9k sqft200 Independence Trl, Forney, TX 75126For Sale
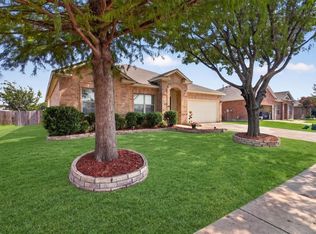 MLS ID #21407658, Cindy Miller. NTREIS
 - $265,0003 bd2 ba1.8k sqft1421 Vista Ridge Dr, Forney, TX 75126For Sale
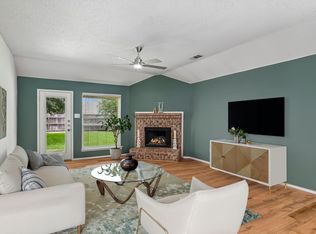 MLS ID #21406343, Tantika Abernethy. NTREIS
