Motivated Seller. Beautiful home located in an established neighborhood! Features include hardwood floors, a cozy fireplace in the main living room, and a large kitchen that overlooks the sparkling swimming pool. The versatile floor plan offers two living areas plus a formal dining space, providing plenty of room for entertaining and everyday living. Situated on a desirable corner lot adjacent to a greenbelt, this home offers added privacy and scenic views. The primary suite includes a walk-in closet and an ensuite bath with a garden tub, separate shower, and ample space to unwind. Conveniently located near major freeways, shopping, dining, and schools. Great home at an excellent price—don’t miss this opportunity!
For sale
Price cut: $6K (7/8)
$299,000
1004 Creekside Dr, Mesquite, TX 75181
4beds
1,919sqft
:
Get pre-qualified$2,161/mo
Single Family Residence
Built in 1987
9,016 Square Feet Lot
$297,600 Zestimate®
$156/sqft
$-- HOA
What's special
Sparkling swimming poolHardwood floorsAmple space to unwind
- 44 days |
- 3,994 |
- 419 |
Likely to sell faster than
Zillow last checked:
Listing updated:
Listed by:
Sergio Bazan 0593221 214-531-8531,
RE/MAX New Horizon 214-537-5626
Source: NTREIS,MLS#: 21297163
Facts & features
Interior
Bedrooms & bathrooms
- Bedrooms: 4
- Bathrooms: 3
- Full bathrooms: 2
- 1/2 bathrooms: 1
Primary bedroom
- Features: Garden Tub/Roman Tub, Separate Shower, Walk-In Closet(s)
- Level: Second
- Dimensions: 16 x 12
Bedroom
- Level: Second
- Dimensions: 11 x 12
Bedroom
- Level: Second
- Dimensions: 11 x 10
Bedroom
- Level: Second
- Dimensions: 12 x 11
Dining room
- Level: First
- Dimensions: 13 x 12
Family room
- Level: First
- Dimensions: 14 x 12
Kitchen
- Features: Breakfast Bar, Eat-in Kitchen
- Level: First
- Dimensions: 14 x 14
Living room
- Level: First
- Dimensions: 14 x 12
Utility room
- Features: Utility Room
- Level: First
- Dimensions: 6 x 6
Heating
- Central, Electric
Cooling
- Central Air, Electric
Appliances
- Included: Dishwasher, Electric Range, Disposal, Microwave
- Laundry: Washer Hookup, Dryer Hookup, ElectricDryer Hookup, Laundry in Utility Room
Features
- Chandelier, Cathedral Ceiling(s), Decorative/Designer Lighting Fixtures, Cable TV
- Flooring: Ceramic Tile, Engineered Hardwood
- Has basement: No
- Number of fireplaces: 1
- Fireplace features: Masonry, Wood Burning
Interior area
- Total interior livable area: 1,919 sqft
Video & virtual tour
Property
Parking
- Total spaces: 2
- Parking features: Covered, Driveway, Garage Faces Front, Garage, Garage Door Opener
- Attached garage spaces: 2
Features
- Levels: Two
- Stories: 2
- Exterior features: Rain Gutters
- Has private pool: Yes
- Pool features: In Ground, Outdoor Pool, Pool, Private
- Fencing: Wood
Lot
- Size: 9,016 Square Feet
- Features: Interior Lot
Details
- Parcel number: 386170100L0290000
Construction
Type & style
- Home type: SingleFamily
- Architectural style: Traditional,Detached
- Property subtype: Single Family Residence
- Attached to another structure: Yes
Materials
- Brick
- Foundation: Slab
- Roof: Composition
Condition
- Year built: 1987
Utilities & green energy
- Sewer: Public Sewer
- Water: Public
- Utilities for property: Electricity Available, Electricity Connected, Natural Gas Available, Sewer Available, Separate Meters, Water Available, Cable Available
Community & HOA
Community
- Features: Curbs, Sidewalks
- Security: Security System, Smoke Detector(s)
- Subdivision: Valleycreek Ph 02
HOA
- Has HOA: No
Location
- Region: Mesquite
Financial & listing details
- Price per square foot: $156/sqft
- Tax assessed value: $322,160
- Annual tax amount: $7,557
- Date on market: 6/14/2026
- Cumulative days on market: 45 days
- Listing terms: Cash,Conventional,FHA,VA Loan
Estimated market value
$297,600
$283,000 - $312,000
$3,915/mo
Price history
| Date | Event | Price |
|---|---|---|
| 7/8/2026 | Price change | $299,000-2%$156/sqft |
Source: NTREIS #21297163 Report a problem | ||
| 6/27/2026 | Price change | $305,000-3.2%$159/sqft |
Source: NTREIS #21297163 Report a problem | ||
| 6/14/2026 | Listed for sale | $315,000+144.8%$164/sqft |
Source: NTREIS #21297163 Report a problem | ||
| 8/22/2023 | Listing removed | -- |
Source: Zillow Rentals Report a problem | ||
| 8/19/2023 | Price change | $2,750+10%$1/sqft |
Source: Zillow Rentals Report a problem | ||
| 8/17/2023 | Listed for rent | $2,500$1/sqft |
Source: Zillow Rentals Report a problem | ||
| 8/6/2021 | Listing removed | -- |
Source: Zillow Rental Manager Report a problem | ||
| 7/31/2021 | Listed for rent | $2,500$1/sqft |
Source: Zillow Rental Manager Report a problem | ||
| 7/2/2021 | Listing removed | -- |
Source: Zillow Rental Manager Report a problem | ||
| 6/22/2021 | Listed for rent | $2,500-9.1%$1/sqft |
Source: Zillow Rental Manager Report a problem | ||
| 5/10/2021 | Listing removed | -- |
Source: Zillow Rental Manager Report a problem | ||
| 5/2/2021 | Price change | $2,750-8.3%$1/sqft |
Source: Zillow Rental Manager Report a problem | ||
| 4/29/2021 | Listed for rent | $3,000+36.4%$2/sqft |
Source: Zillow Rental Manager Report a problem | ||
| 2/27/2020 | Listing removed | $2,200$1/sqft |
Source: Zillow Rental Manager Report a problem | ||
| 2/25/2020 | Listed for rent | $2,200$1/sqft |
Source: Zillow Rental Manager Report a problem | ||
| 9/29/2014 | Listing removed | $128,700$67/sqft |
Source: FDEZ Realty #12172597 Report a problem | ||
| 9/16/2014 | Price change | $128,700+10.5%$67/sqft |
Source: FDEZ Realty #12172597 Report a problem | ||
| 7/30/2014 | Price change | $116,500-9.5%$61/sqft |
Source: Coldwell Banker Residential Brokerage - Plano #12172597 Report a problem | ||
| 7/3/2014 | Listed for sale | $128,700+8.2%$67/sqft |
Source: Coldwell Banker Residential Brokerage - Plano #12172597 Report a problem | ||
| 6/12/2014 | Sold | -- |
Source: Public Record Report a problem | ||
| 4/27/2012 | Listing removed | $119,000$62/sqft |
Source: Coldwell Banker Residential Brokerage - #11714012 Report a problem | ||
| 1/31/2012 | Listed for sale | $119,000$62/sqft |
Source: Coldwell Banker Residential Brokerage - #11714012 Report a problem | ||
| 12/4/2011 | Listing removed | $119,000$62/sqft |
Source: Coldwell Banker Residential Brokerage - #11633671 Report a problem | ||
| 7/28/2011 | Listed for sale | $119,000$62/sqft |
Source: Coldwell Banker Residential Brokerage - #11633671 Report a problem | ||
| 8/17/2004 | Sold | -- |
Source: Public Record Report a problem | ||
Public tax history
| Year | Property taxes | Tax assessment |
|---|---|---|
| 2025 | $7,557 +1.1% | $322,160 |
| 2024 | $7,474 +402.6% | $322,160 +18.1% |
| 2023 | $1,487 -5.9% | $272,710 |
| 2022 | $1,581 +50% | $272,710 +27.6% |
| 2021 | $1,054 +3.1% | $213,730 +3.3% |
| 2020 | $1,022 +8.9% | $206,870 +7.7% |
| 2019 | $939 +8.3% | $192,070 |
| 2018 | $867 -76.2% | $192,070 +22.9% |
| 2017 | $3,645 +11.2% | $156,240 +6.8% |
| 2016 | $3,279 +1% | $146,290 +18% |
| 2015 | $3,245 | $124,020 -2% |
| 2014 | $3,245 | $126,580 |
| 2013 | -- | -- |
| 2012 | -- | -- |
| 2011 | -- | -- |
| 2010 | -- | -- |
| 2009 | -- | -- |
| 2008 | -- | -- |
| 2007 | -- | -- |
| 2005 | -- | -- |
| 2004 | -- | -- |
| 2003 | -- | -- |
| 2002 | -- | -- |
| 2001 | -- | -- |
Find assessor info on the county website
Monthly payment
Est. payment
Payment breakdown
Explore the cost of this home by adjusting the details. Changes won't be saved.Climate risks
Neighborhood: 75181
Nearby schools
GreatSchools rating
- 6/10Gentry Elementary SchoolGrades: PK-5Distance: 0.3 mi
- 4/10Berry Middle SchoolGrades: 6-8Distance: 1.1 mi
- 3/10Horn High SchoolGrades: 9-12Distance: 1.6 mi
Schools provided by the listing agent
- Elementary: Gentry
- Middle: Berry
- High: Horn
- District: Mesquite ISD
Source: NTREIS. This data may not be complete. We recommend contacting the local school district to confirm school assignments for this home.
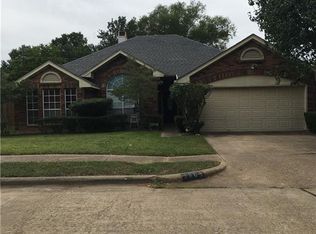
- $271,9003 bd2 ba1.6k sqft1000 Creekside Dr, Mesquite, TX 75181Off Market
- $320,3004 bd2 ba2.2k sqft924 Creekside Dr, Mesquite, TX 75181Off Market
- $274,9003 bd2 ba1.5k sqft1005 Creekside Dr, Mesquite, TX 75181Off Market
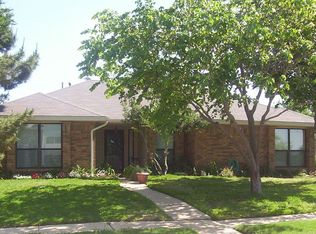
- $278,6002 bd2 ba1.8k sqft1001 Creekside Dr, Mesquite, TX 75181Off Market
- $272,1003 bd3 ba1.9k sqft920 Creekside Dr, Mesquite, TX 75181Off Market
- $309,8003 bd3 ba2.4k sqft2229 Briargate Ln, Mesquite, TX 75181Off Market
- $304,3003 bd3 ba2.4k sqft1026 Braewick Ct, Mesquite, TX 75181Off Market
- $297,4004 bd2 ba1.8k sqft1022 Braewick Ct, Mesquite, TX 75181Off Market
A local agent can set up tours, give advice and negotiate with sellers.
A local lender can help you make sure your offer is ready when you are.
Similar homes
- $295,0003 bd2 ba1.6k sqft2825 Bent Brook Dr, Mesquite, TX 75181For Sale
 MLS ID #21335356, Lucila Massey. NTREIS
 - $340,0004 bd2 ba1.8k sqft1409 Osage Trl, Mesquite, TX 75149For Sale
 MLS ID #21328313, Jeanna Jackson. NTREIS
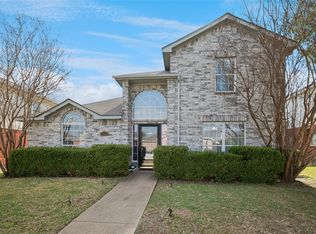
 - $299,9003 bd3 ba1.9k sqft2725 Hidden Springs Dr, Mesquite, TX 75181For Sale
 MLS ID #21195326, Teresa Taylor. NTREIS
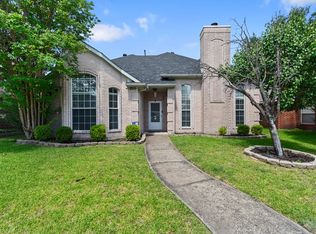
 - $330,0003 bd3 ba1.9k sqft1229 Clear Creek Dr, Mesquite, TX 75181For Sale
 MLS ID #21318919, Bryan Litchfield. NTREIS
 - $--3 bd2 ba1.4k sqft1616 Savannah St, Mesquite, TX 75149AuctionAuction.com 2
- $245,0004 bd2 ba1.9k sqft1029 S Bryan St, Mesquite, TX 75149For SaleMLS ID #21338670, Cristobal Salinas. NTREIS
- $370,0004 bd2 ba2.4k sqft2701 Beau Dr, Mesquite, TX 75181For SaleMLS ID #21321313, Mona London. NTREIS
- $299,0003 bd2 ba1.7k sqft11805 Eloise Dr, Balch Springs, TX 75180For SaleMLS ID #21265905, Keith Hendricks. NTREIS
- $299,5003 bd2 ba1.7k sqft2323 Luau St, Mesquite, TX 75150For SaleMLS ID #21338582, Chad Kugler. NTREIS
- $325,0003 bd3 ba2.3k sqft4706 Creekview Ln, Balch Springs, TX 75180For SaleMLS ID #21200317, Bronson Wolfe. NTREIS
- $290,0003 bd2 ba1.6k sqft705 Whitewing Dr, Mesquite, TX 75150For SaleMLS ID #21256826, Joanna Utley. NTREIS
- $284,9003 bd3 ba1.5k sqft2843 Meadow Way Ln, Dallas, TX 75228For SaleMLS ID #21339752, Steve Metarelis. NTREIS
- $299,9994 bd3 ba2.1k sqft2013 Brazoria Dr, Forney, TX 75126For SaleMLS ID #21301813, Sheryl Sears. NTREIS
- $259,9994 bd2 ba1.4k sqft3627 Longcourt Cir, Mesquite, TX 75150For SaleMLS ID #21288047, Stacey Eastep. NTREIS
- $299,0005 bd3 ba2.4k sqft605 Rock Brook Dr, Forney, TX 75126For SaleMLS ID #21301146, Simon Katz. NTREIS
- $280,0003 bd2 ba2.2k sqft8730 Lapanto Ln, Dallas, TX 75227For SaleMLS ID #21307166, Steven Robertson. NTREIS
- $300,0004 bd2 ba2k sqft1303 Charleston Dr, Garland, TX 75041For SaleMLS ID #21323727, Sitra Seman. NTREIS
- $325,0004 bd2 ba2k sqft3413 Hightrail Ln, Garland, TX 75043For SaleMLS ID #21295436, Sitra Seman. NTREIS
- $262,0003 bd2 ba1.6k sqft707 Via Sonoma, Mesquite, TX 75150For SaleMLS ID #21290930, Joel Broyles. NTREIS
- $300,0003 bd3 ba1.8k sqft2519 Maverick Ave, Dallas, TX 75228For SaleMLS ID #21276133, Casi Fricks. NTREIS
