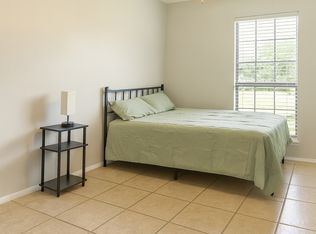
Fantastic opportunity in Mesquite! This 4-bedroom, 2-bath home offers plenty of space, recent updates, and room to make it your own. The garage has been converted into a fourth bedroom, providing additional living space, while still allowing for an easy conversion back to a traditional garage if desired.
Inside, you'll find two beautifully renovated bathrooms and a functional floor plan ready for your personal touches. Kitchen updated with new appliances. Enjoy relaxing year-round in the screened-in back patio overlooking the private fenced backyard. Situated on a quiet cul-de-sac, this home offers both privacy and convenience.
The solar panels will be paid off at closing, allowing the new owner to enjoy the benefits of energy efficiency without the additional expense.
Whether you're a first-time buyer, investor, or someone looking for a home with great potential, this property is worth a look. Conveniently located near shopping, dining, schools, parks, and major highways for an easy commute.
All information deemed reliable but not guaranteed. Buyer and buyer's agent to verify all information.
For sale
$259,999
3627 Longcourt Cir, Mesquite, TX 75150
4beds
1,486sqft
:
Get pre-qualified$1,880/mo
Single Family Residence
Built in 1980
6,359 Square Feet Lot
$259,500 Zestimate®
$175/sqft
$-- HOA
What's special
Screened-in back patioFunctional floor planTwo beautifully renovated bathrooms
- 58 days |
- 662 |
- 69 |
Zillow last checked:
Listing updated:
Listed by:
Stacey Eastep 0651967 972-885-7356,
Nicholson Premier Realty 972-885-7356
Source: NTREIS,MLS#: 21288047
Facts & features
Interior
Bedrooms & bathrooms
- Bedrooms: 4
- Bathrooms: 2
- Full bathrooms: 2
Primary bedroom
- Features: En Suite Bathroom
- Level: First
- Dimensions: 1 x 1
Living room
- Features: Fireplace
- Level: First
- Dimensions: 1 x 1
Heating
- Central, Electric
Cooling
- Central Air, Ceiling Fan(s), Electric
Appliances
- Included: Dishwasher, Electric Range, Disposal, Refrigerator
- Laundry: Dryer Hookup, ElectricDryer Hookup
Features
- Decorative/Designer Lighting Fixtures, Eat-in Kitchen, High Speed Internet, Cable TV
- Flooring: Carpet, Laminate, Luxury Vinyl Plank
- Windows: Window Coverings
- Has basement: No
- Number of fireplaces: 1
- Fireplace features: Decorative, Masonry, Wood Burning
Interior area
- Total interior livable area: 1,486 sqft
Video & virtual tour
Property
Parking
- Parking features: Driveway, Outside, On Street
- Has attached garage: Yes
Features
- Levels: One
- Stories: 1
- Patio & porch: Enclosed, Patio, Screened, Covered
- Pool features: None
- Fencing: Wood
Lot
- Size: 6,359 Square Feet
- Features: Cul-De-Sac, Interior Lot, Landscaped
Details
- Parcel number: 38152650010180000
Construction
Type & style
- Home type: SingleFamily
- Architectural style: Traditional,Detached
- Property subtype: Single Family Residence
Materials
- Brick
- Foundation: Slab
- Roof: Composition
Condition
- Year built: 1980
Utilities & green energy
- Sewer: Public Sewer
- Water: Public
- Utilities for property: Sewer Available, Separate Meters, Water Available, Cable Available
Community & HOA
Community
- Features: Curbs, Sidewalks
- Security: Smoke Detector(s)
- Subdivision: Palos Verdes Estates
HOA
- Has HOA: No
Location
- Region: Mesquite
Financial & listing details
- Price per square foot: $175/sqft
- Tax assessed value: $252,210
- Annual tax amount: $5,916
- Date on market: 6/11/2026
- Cumulative days on market: 66 days
- Listing terms: Cash,Conventional,FHA,VA Loan
Estimated market value
$259,500
$247,000 - $272,000
$2,107/mo
Price history
| Date | Event | Price |
|---|---|---|
| 7/25/2026 | Price change | $259,9990%$175/sqft |
Source: NTREIS #21288047 Report a problem | ||
| 7/14/2026 | Price change | $260,000-3.2%$175/sqft |
Source: NTREIS #21288047 Report a problem | ||
| 7/12/2026 | Price change | $268,500-0.2%$181/sqft |
Source: NTREIS #21288047 Report a problem | ||
| 7/1/2026 | Price change | $269,000-3.6%$181/sqft |
Source: NTREIS #21288047 Report a problem | ||
| 6/17/2026 | Price change | $279,000-3.5%$188/sqft |
Source: NTREIS #21288047 Report a problem | ||
| 6/11/2026 | Listed for sale | $289,000+41%$194/sqft |
Source: NTREIS #21288047 Report a problem | ||
| 3/2/2026 | Listing removed | $205,000$138/sqft |
Source: NTREIS #21173751 Report a problem | ||
| 2/19/2026 | Price change | $205,000-4.7%$138/sqft |
Source: NTREIS #21173751 Report a problem | ||
| 2/7/2026 | Listed for sale | $215,000$145/sqft |
Source: NTREIS #21173751 Report a problem | ||
Public tax history
| Year | Property taxes | Tax assessment |
|---|---|---|
| 2025 | $681 +9.5% | $252,210 |
| 2024 | $622 +133.7% | $252,210 +3.6% |
| 2023 | $266 -20.5% | $243,450 |
| 2022 | $335 +9.4% | $243,450 +28.4% |
| 2021 | $306 +16% | $189,660 +21.2% |
| 2020 | $264 +20% | $156,470 +10% |
| 2019 | $220 +8.6% | $142,210 |
| 2018 | $202 -85% | $142,210 +7.3% |
| 2017 | $1,352 +1% | $132,550 +13.4% |
| 2016 | $1,339 -43.6% | $116,890 +16.7% |
| 2015 | $2,375 | $100,190 |
| 2014 | $2,375 | $100,190 |
| 2013 | -- | -- |
| 2012 | -- | -- |
| 2011 | -- | -- |
| 2010 | -- | -- |
| 2009 | -- | -- |
| 2008 | -- | -- |
| 2007 | -- | -- |
| 2005 | -- | -- |
| 2004 | -- | -- |
| 2003 | -- | -- |
| 2002 | -- | -- |
| 2001 | -- | -- |
Find assessor info on the county website
Monthly payment
Est. payment
Payment breakdown
Explore the cost of this home by adjusting the details. Changes won't be saved.Climate risks
Neighborhood: Palos Verdes
Nearby schools
GreatSchools rating
- 7/10Kimball Elementary SchoolGrades: PK-5Distance: 0.5 mi
- 6/10Kimbrough Middle SchoolGrades: 6-8Distance: 0.2 mi
- 4/10Poteet High SchoolGrades: 9-12Distance: 0.6 mi
Schools provided by the listing agent
- Elementary: Kimball
- Middle: Kimbrough
- High: Poteet
- District: Mesquite ISD
Source: NTREIS. This data may not be complete. We recommend contacting the local school district to confirm school assignments for this home.
- $--4 bd3 ba1.5k sqft3623 Longcourt Cir, Mesquite, TX 75150Sold

- $--4 bd3 ba-- sqft3623 Longcourt Cir #3, Mesquite, TX 75150Off Market
- $--3 bd2 ba1.6k sqft3631 Longcourt Cir, Mesquite, TX 75150Sold

- $267,4003 bd2 ba1.7k sqft3619 Longcourt Cir, Mesquite, TX 75150Off Market
- $--3 bd2 ba1.7k sqft3636 Longcourt Cir, Mesquite, TX 75150Sold
- $244,5003 bd2 ba1.5k sqft3632 Longcourt Cir, Mesquite, TX 75150Off Market
- $263,6003 bd2 ba1.6k sqft3615 Longcourt Cir, Mesquite, TX 75150Off Market
- $--3 bd2 ba1.4k sqft3624 Longcourt Cir, Mesquite, TX 75150Sold
A local agent can set up tours, give advice and negotiate with sellers.
Similar homes
- $290,0003 bd2 ba1.5k sqft910 Green Canyon Dr, Mesquite, TX 75150For Sale
 MLS ID #21339674, Hillary Roberts. NTREIS
 - $270,0004 bd2 ba1.7k sqft2913 Concord Dr, Mesquite, TX 75150For Sale
 MLS ID #21311027, Alex Doubet. NTREIS
 - $234,9903 bd3 ba1.6k sqft1936 La Prada Pkwy, Mesquite, TX 75150For Sale
 MLS ID #21348378, AN TRAN. NTREIS
 - $264,9993 bd2 ba1.6k sqft2510 Larchmont Dr, Mesquite, TX 75150For Sale
 MLS ID #21286052, Gladys Coria-Keatts. NTREIS
 - $299,9003 bd2 ba1.7k sqft1827 Robert Jones Dr, Mesquite, TX 75150For SaleMLS ID #21299051, Jonathan Williams. NTREIS
- $310,0004 bd2 ba1.7k sqft3417 Flamingo Cir, Mesquite, TX 75150For SaleMLS ID #21343120, Diana Gonzalez. NTREIS
- $249,9004 bd2 ba1.3k sqft717 Willowbrook Dr, Mesquite, TX 75149For SaleMLS ID #21294701, Jeremy Males. NTREIS
- $349,9003 bd2 ba2.2k sqft800 Brownfield Dr, Mesquite, TX 75150For SaleMLS ID #21335587, David Hullett. NTREIS
- $269,0004 bd2 ba1.6k sqft2405 Whippoorwill Dr, Mesquite, TX 75149For SaleMLS ID #21216306, Claudia Rodriguez. NTREIS
- $245,0004 bd2 ba1.9k sqft1029 S Bryan St, Mesquite, TX 75149For SaleMLS ID #21338670, Cristobal Salinas. NTREIS
- $285,0003 bd2 ba1.7k sqft1421 Mount Vernon Dr, Mesquite, TX 75149For SaleMLS ID #21305987, Ruth Banda Batista. NTREIS
- $277,9003 bd2 ba1.1k sqft10804 Ruth Ann Dr, Dallas, TX 75228For SaleMLS ID #21349325, Diana Gonzalez. NTREIS
- $329,9004 bd3 ba1.8k sqft841 Broadmoor Dr, Mesquite, TX 75149For SaleMLS ID #21350789, Jerla Murdock. NTREIS
- $255,0004 bd2 ba1.6k sqft2510 Bluffton Dr, Dallas, TX 75228For SaleMLS ID #21313508, Lindsay Casco. NTREIS
- $280,0003 bd2 ba1.6k sqft1413 Wesley Dr, Mesquite, TX 75149For SaleMLS ID #21344872, Kim Spencer. NTREIS
- $237,5003 bd2 ba1.5k sqft1825 Bette Dr, Mesquite, TX 75149For SaleMLS ID #21290994, Alex Doubet. NTREIS
- $239,9993 bd2 ba1.4k sqft515 Forestwood Dr, Forney, TX 75126For SaleMLS ID #21350338, Chase Crawford. NTREIS
- $244,9003 bd2 ba1.4k sqft409 Colonial Dr, Garland, TX 75043For SaleMLS ID #21207031, Brittany Stewart. NTREIS
- $265,0004 bd3 ba1.7k sqft459 Bolero Ave, Dallas, TX 75217For SaleMLS ID #21344966, Guadalupe Palacios. NTREIS
- $260,0004 bd2 ba1.1k sqft4625 Kyle Dr, Balch Springs, TX 75180For SaleMLS ID #21219246, Yaya Cruz. NTREIS
