Welcome to this beautifully updated 3 bed, 2 bath home in the heart of Mesquite! This move-in ready property offers the perfect blend of comfort, style, and convenience with numerous recent upgrades throughout. Step inside to discover fresh interior paint, carpet and a bright, inviting floor plan that’s ready for its new owners. The kitchen has been refreshed with cabinetry, providing ample storage and a modern feel for everyday living and entertaining. The guest bathroom has been tastefully updated, while major improvements—including a roof and water heater in 2021. Outside, you’ll enjoy a new privacy fence, creating the perfect space for pets, kids, or relaxing evenings in the backyard. Whether you’re a first-time homebuyer, downsizing, or looking for an investment property, this home checks all the boxes. Don’t miss your opportunity to own this beautifully updated home—schedule your private showing today!
Pending
Price cut: $7.5K (8/26)
$262,500
1413 Wesley Dr, Mesquite, TX 75149
3beds
1,620sqft
Single Family Residence
Built in 1990
7,187 Square Feet Lot
$260,900 Zestimate®
$162/sqft
$-- HOA
What's special
New privacy fenceFresh interior paintBright inviting floor planAmple storageNew roof
- 41 days
- 733
- 58
Likely to sell faster than
Zillow last checked:
Listing updated:
Listed by:
Kim Spencer 0732628 903-567-3100,
RE/MAX Landmark Rose 903-567-3100
Source: NTREIS,MLS#: 21344872
Facts & features
Interior
Bedrooms & bathrooms
- Bedrooms: 3
- Bathrooms: 2
- Full bathrooms: 2
Primary bedroom
- Level: First
- Dimensions: 0 x 0
Bedroom
- Level: First
- Dimensions: 0 x 0
Bedroom
- Level: First
- Dimensions: 0 x 0
Primary bathroom
- Level: First
- Dimensions: 0 x 0
Other
- Level: First
- Dimensions: 0 x 0
Kitchen
- Level: First
- Dimensions: 0 x 0
Living room
- Features: Fireplace
- Level: First
- Dimensions: 0 x 0
Heating
- Electric
Cooling
- Central Air, Ceiling Fan(s)
Appliances
- Included: Refrigerator
Features
- High Speed Internet, Smart Home, Cable TV
- Flooring: Carpet
- Has basement: No
- Number of fireplaces: 1
- Fireplace features: Wood Burning
Interior area
- Total interior livable area: 1,620 sqft
Video & virtual tour
Property
Parking
- Total spaces: 1
- Parking features: Garage
- Attached garage spaces: 1
Features
- Levels: One
- Stories: 1
- Pool features: None
Lot
- Size: 7,187 Square Feet
Details
- Parcel number: 38198280050030000
Construction
Type & style
- Home type: SingleFamily
- Architectural style: Detached
- Property subtype: Single Family Residence
Materials
- Brick
- Roof: Shingle
Condition
- Resale
- Year built: 1990
Utilities & green energy
- Sewer: Public Sewer
- Water: Public
- Utilities for property: Electricity Available, Sewer Available, Water Available, Cable Available
Community & HOA
Community
- Features: Sidewalks
- Subdivision: Spring Ridge 01
HOA
- Has HOA: No
Location
- Region: Mesquite
Financial & listing details
- Price per square foot: $162/sqft
- Tax assessed value: $262,060
- Annual tax amount: $6,147
- Date on market: 7/30/2026
- Cumulative days on market: 34 days
Estimated market value
$260,900
$248,000 - $274,000
$2,059/mo
Price history
| Date | Event | Price |
|---|---|---|
| 9/4/2026 | Pending sale | $262,500$162/sqft |
Source: NTREIS #21344872 Report a problem | ||
| 8/28/2026 | Contingent | $262,500$162/sqft |
Source: NTREIS #21344872 Report a problem | ||
| 8/26/2026 | Price change | $262,500-2.8%$162/sqft |
Source: NTREIS #21344872 Report a problem | ||
| 8/11/2026 | Price change | $270,000-3.6%$167/sqft |
Source: NTREIS #21344872 Report a problem | ||
| 7/30/2026 | Listed for sale | $280,000+113.7%$173/sqft |
Source: NTREIS #21344872 Report a problem | ||
| 12/3/2022 | Listing removed | -- |
Source: Zillow Rental Network Premium Report a problem | ||
| 11/22/2022 | Listed for rent | $1,800+16.1%$1/sqft |
Source: Zillow Rental Network Premium Report a problem | ||
| 8/4/2018 | Listing removed | $1,550$1/sqft |
Source: Hashem Realty Report a problem | ||
| 7/18/2018 | Listed for rent | $1,550$1/sqft |
Source: Zillow Rental Network Report a problem | ||
| 8/8/2016 | Listing removed | $131,000$81/sqft |
Source: Owner Report a problem | ||
| 4/27/2016 | Sold | -- |
Source: Agent Provided Report a problem | ||
| 3/17/2016 | Listed for sale | $131,000+149.5%$81/sqft |
Source: Owner Report a problem | ||
| 2/16/2016 | Sold | -- |
Source: Public Record Report a problem | ||
| 2/2/2016 | Price change | $52,500-16%$32/sqft |
Source: Auction.com Report a problem | ||
| 12/29/2015 | Price change | $62,500-43.7%$39/sqft |
Source: Auction.com Report a problem | ||
| 12/19/2015 | Listed for sale | -- |
Source: Auction.com Report a problem | ||
| 8/31/2009 | Listing removed | $111,000$69/sqft |
Source: Value Properties #11185555 Report a problem | ||
| 7/18/2009 | Listed for sale | $111,000$69/sqft |
Source: Value Properties #11185555 Report a problem | ||
| 4/22/2009 | Sold | -- |
Source: Public Record Report a problem | ||
Public tax history
| Year | Property taxes | Tax assessment |
|---|---|---|
| 2025 | $6,147 +1.1% | $262,060 |
| 2024 | $6,080 +325.5% | $262,060 |
| 2023 | $1,429 +11.7% | $262,060 +18.7% |
| 2022 | $1,280 +8.1% | $220,780 +15% |
| 2021 | $1,183 +6.4% | $191,960 +10.5% |
| 2020 | $1,112 +3.2% | $173,760 +4.3% |
| 2019 | $1,077 +66.4% | $166,580 |
| 2018 | $647 -75.4% | $166,580 +48.7% |
| 2017 | $2,629 -16.2% | $112,030 |
| 2016 | $3,139 +22.2% | $112,030 +6.8% |
| 2015 | $2,568 | $104,940 +10.9% |
| 2014 | $2,568 | $94,630 |
| 2013 | -- | -- |
| 2012 | -- | -- |
| 2011 | -- | -- |
| 2010 | -- | -- |
| 2009 | -- | -- |
| 2008 | -- | -- |
| 2007 | -- | -- |
| 2005 | -- | -- |
| 2004 | -- | -- |
| 2003 | -- | -- |
| 2002 | -- | -- |
| 2001 | -- | -- |
Find assessor info on the county website
Monthly payment
Est. payment
Payment breakdown
Explore the cost of this home by adjusting the details. Changes won't be saved.Climate risks
Neighborhood: 75149
Nearby schools
Schools provided by the listing agent
- Elementary: Mcwhorter
- Middle: Lanny Frasier
- High: Westmesqui
- District: Mesquite ISD
Source: NTREIS. This data may not be complete. We recommend contacting the local school district to confirm school assignments for this home.
Similar homes
- $280,0004 bd2 ba1.7k sqft1517 Wesley Dr, Mesquite, TX 75149For Sale
 MLS ID #21295350, Fikru S. Tadesse. NTREIS
 - $265,0003 bd3 ba1.5k sqft1033 Garden Trl, Mesquite, TX 75149For Sale
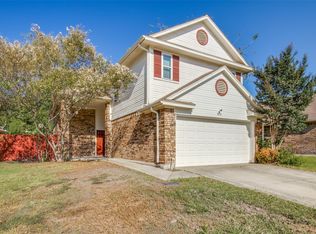 MLS ID #21370273, Alex Doubet. NTREIS
 - $285,0003 bd2 ba1.7k sqft1421 Mount Vernon Dr, Mesquite, TX 75149For Sale
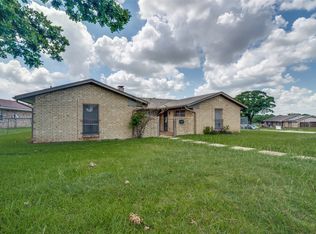 MLS ID #21305987, Ruth Banda Batista. NTREIS
 - $260,0003 bd2 ba1.3k sqft923 Courtney Dr, Mesquite, TX 75150For Sale
 MLS ID #21286636, Kim Jensen. NTREIS
