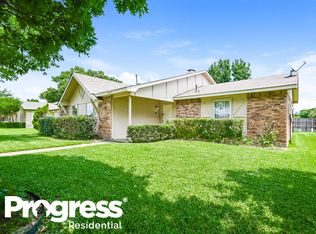
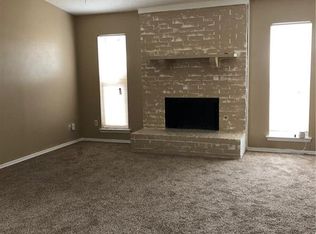
Welcome home to this spacious home tucked into an established Mesquite neighborhood lined with mature trees and plenty of character. Inside, the large living room features vaulted ceilings, exposed beams and a floor-to-ceiling brick fireplace that anchors the space. The kitchen offers tons of cabinetry, granite countertops, stainless steel appliances, a center island and an adjoining area with French doors leading outside. The oversized primary suite has plenty of room to spread out, while two additional bedrooms provide flexibility for family, guests or a home office. Out back, you’ll find a large deck shaded by mature trees, a storage shed and an 8-foot board-on-board privacy fence that gives the backyard a tucked away private feel. Between the 2 car garage and the 2 car carport, you have four covered parking spaces, something you don’t find often in this price point! The garage also offers an entire wall of built-in cabinetry for an impressive amount of additional storage, and still leaves plenty of room for parking.
For sale
$299,000
4612 Gleneagle St, Mesquite, TX 75150
3beds
1,472sqft
Single Family Residence
Built in 1980
7,448 Square Feet Lot
$294,000 Zestimate®
$203/sqft
$-- HOA
What's special
Floor-to-ceiling brick fireplaceStorage shedStainless steel appliancesGranite countertopsVaulted ceilingsExposed beamsCenter island
- 8 days
- 233
- 22
Zillow last checked:
Listing updated:
Listed by:
Erika Butler 0679989 214-673-9548,
eXp Realty LLC 888-519-7431
Source: NTREIS,MLS#: 21364402
Facts & features
Interior
Bedrooms & bathrooms
- Bedrooms: 3
- Bathrooms: 2
- Full bathrooms: 2
Primary bedroom
- Features: En Suite Bathroom
- Level: First
- Dimensions: 0 x 0
Living room
- Features: Fireplace
- Level: First
- Dimensions: 0 x 0
Heating
- Central
Cooling
- Central Air
Appliances
- Included: Dishwasher, Gas Range, Microwave
- Laundry: Laundry in Utility Room
Features
- Kitchen Island
- Flooring: Carpet, Tile
- Has basement: No
- Number of fireplaces: 1
- Fireplace features: Masonry
Interior area
- Total interior livable area: 1,472 sqft
Video & virtual tour
Property
Parking
- Total spaces: 4
- Parking features: Alley Access, Carport, Garage, On Site
- Attached garage spaces: 2
- Carport spaces: 2
- Covered spaces: 4
Features
- Levels: One
- Stories: 1
- Patio & porch: Deck
- Pool features: None
- Fencing: Wood
Lot
- Size: 7,448 Square Feet
Details
- Parcel number: 38044100010300000
Construction
Type & style
- Home type: SingleFamily
- Architectural style: Detached
- Property subtype: Single Family Residence
Materials
- Brick
- Foundation: Brick/Mortar
- Roof: Shingle
Condition
- Resale
- Year built: 1980
Utilities & green energy
- Sewer: Public Sewer
- Water: Public
- Utilities for property: Sewer Available, Water Available
Community & HOA
Community
- Subdivision: Club Estates
HOA
- Has HOA: No
Location
- Region: Mesquite
Financial & listing details
- Price per square foot: $203/sqft
- Tax assessed value: $294,980
- Annual tax amount: $6,919
- Date on market: 8/28/2026
- Cumulative days on market: 9 days
- Listing terms: Cash,Conventional,FHA,VA Loan
Estimated market value
$294,000
$279,000 - $309,000
$1,824/mo
Price history
| Date | Event | Price |
|---|---|---|
| 8/28/2026 | Listed for sale | $299,000$203/sqft |
Source: NTREIS #21364402 Report a problem | ||
Public tax history
| Year | Property taxes | Tax assessment |
|---|---|---|
| 2025 | $793 +7.4% | $294,980 |
| 2024 | $738 +188.6% | $294,980 +15.5% |
| 2023 | $256 -21.2% | $255,360 +43.5% |
| 2022 | $325 +9.4% | $177,950 +9.1% |
| 2021 | $297 +15.5% | $163,100 +12.2% |
| 2020 | $257 -63.8% | $145,370 |
| 2019 | $711 +8.3% | $145,370 +3.3% |
| 2018 | $656 -75.4% | $140,720 +8.7% |
| 2017 | $2,669 +11.6% | $129,450 +25.4% |
| 2016 | $2,392 +7.4% | $103,220 +7.6% |
| 2015 | $2,226 | $95,920 |
| 2014 | $2,226 | $95,920 |
| 2013 | -- | -- |
| 2012 | -- | -- |
| 2011 | -- | -- |
| 2010 | -- | -- |
| 2009 | -- | -- |
| 2008 | -- | -- |
| 2007 | -- | -- |
| 2005 | -- | -- |
| 2004 | -- | -- |
| 2003 | -- | -- |
| 2002 | -- | -- |
| 2001 | -- | -- |
Find assessor info on the county website
Monthly payment
Est. payment
Payment breakdown
Explore the cost of this home by adjusting the details. Changes won't be saved.Climate risks
Neighborhood: Casa View Heights
Nearby schools
Schools provided by the listing agent
- Elementary: Florence
- Middle: Vanston
- High: Mesquite
- District: Mesquite ISD
Source: NTREIS. This data may not be complete. We recommend contacting the local school district to confirm school assignments for this home.


Similar homes
- $294,9003 bd2 ba1.7k sqft1827 Robert Jones Dr, Mesquite, TX 75150For Sale
 MLS ID #21299051, Jonathan Williams. NTREIS
 - $290,0004 bd2 ba1.9k sqft2517 Trenton Dr, Mesquite, TX 75150For Sale
 MLS ID #21368734, Elizabeth Gassos. NTREIS
 - $290,0003 bd2 ba1.5k sqft910 Green Canyon Dr, Mesquite, TX 75150For Sale
 MLS ID #21339674, Hillary Roberts. NTREIS
 - $299,5003 bd2 ba1.7k sqft2323 Luau St, Mesquite, TX 75150For Sale
 MLS ID #21338582, Chad Kugler. NTREIS
