Welcome Home to Comfort, Style and Convenience!
Beautifully updated and move-in ready, this charming 3-bedroom, 2-bath home offers approximately 1,750 square feet of inviting living space in an established neighborhood on the Garland Mesquite border.
From the moment you step inside, you'll notice the fresh interior paint, updated flooring in the kitchen, breakfast nook, laundry room, and bathrooms, along with the removal of popcorn ceilings in the main living area and hallway—creating a bright, clean, contemporary feel.
The spacious family room is centered around a gorgeous wood-burning fireplace and opens seamlessly to the formal dining room, making everyday living and entertaining feel effortless.
The kitchen offers plenty of workspace, a sunny breakfast nook, and the refrigerator stays, making moving in even easier.
The elegant guest bathroom has been tastefully updated, while the home's functional floorplan provides comfortable living for families, guests, or those working from home.
Step outside and you'll find one of the home's standout features—a huge covered patio that's perfect for morning coffee, backyard BBQs, football Saturdays, or simply relaxing after a long day. The backyard also includes a storage shed and an automatic driveway gate for added convenience and security.
Even better, the foundation has already been professionally repaired by Structured Foundation and includes a transferable warranty, providing valuable peace of mind for the next owner.
Perfectly positioned near I-635 (LBJ Freeway) and just minutes from shopping, restaurants, parks, and everyday conveniences, this home combines thoughtful updates with an unbeatable location.
Move-in ready... all that's missing is you.
For sale
$287,900
4608 Gleneagle St, Mesquite, TX 75150
3beds
1,750sqft
Single Family Residence
Built in 1980
7,440 Square Feet Lot
$285,400 Zestimate®
$165/sqft
$-- HOA
What's special
Gorgeous wood-burning fireplaceBright clean contemporary feelFresh interior paintSpacious family roomSunny breakfast nookRefrigerator stays
- 12 days |
- 843 |
- 101 |
Likely to sell faster than
Zillow last checked:
Listing updated:
Listed by:
Ginger McCallum 0829513 469-879-3484,
Keller Williams Realty Allen 972-747-5100
Source: NTREIS,MLS#: 21314385
Facts & features
Interior
Bedrooms & bathrooms
- Bedrooms: 3
- Bathrooms: 2
- Full bathrooms: 2
Primary bedroom
- Features: Ceiling Fan(s), Walk-In Closet(s)
- Level: First
- Dimensions: 14 x 16
Bedroom
- Features: Ceiling Fan(s), Walk-In Closet(s)
- Level: First
- Dimensions: 11 x 16
Bedroom
- Features: Ceiling Fan(s), Walk-In Closet(s)
- Level: First
- Dimensions: 10 x 12
Breakfast room nook
- Level: First
- Dimensions: 9 x 9
Dining room
- Level: First
- Dimensions: 11 x 12
Kitchen
- Features: Built-in Features, Pantry
- Level: First
- Dimensions: 9 x 12
Laundry
- Level: First
- Dimensions: 6 x 6
Living room
- Features: Built-in Features, Ceiling Fan(s), Fireplace
- Level: First
- Dimensions: 21 x 18
Appliances
- Included: Dishwasher, Electric Range, Electric Water Heater, Disposal, Refrigerator, Vented Exhaust Fan
- Laundry: Electric Dryer Hookup, Laundry in Utility Room
Features
- Wet Bar, High Speed Internet, Cable TV, Vaulted Ceiling(s), Walk-In Closet(s)
- Flooring: Carpet, Luxury Vinyl Plank
- Has basement: No
- Number of fireplaces: 1
- Fireplace features: Gas Starter, Living Room, Masonry, Wood Burning
Interior area
- Total interior livable area: 1,750 sqft
Video & virtual tour
Property
Parking
- Total spaces: 2
- Parking features: Electric Gate
- Attached garage spaces: 2
Features
- Levels: One
- Stories: 1
- Patio & porch: Covered
- Pool features: None
Lot
- Size: 7,440 Square Feet
- Dimensions: 120 x 62
Details
- Parcel number: 38044100010290000
Construction
Type & style
- Home type: SingleFamily
- Architectural style: Detached
- Property subtype: Single Family Residence
- Attached to another structure: Yes
Materials
- Brick
- Foundation: Slab
- Roof: Asphalt
Condition
- Year built: 1980
Utilities & green energy
- Utilities for property: Electricity Available, Electricity Connected, Sewer Available, Cable Available
Community & HOA
Community
- Features: Sidewalks
- Security: Security Gate
- Subdivision: Club Estates
HOA
- Has HOA: No
Location
- Region: Mesquite
Financial & listing details
- Price per square foot: $165/sqft
- Tax assessed value: $297,980
- Annual tax amount: $1,236
- Date on market: 7/10/2026
- Cumulative days on market: 12 days
- Listing terms: Cash,Conventional,FHA,VA Loan
Estimated market value
$285,400
$271,000 - $300,000
$2,028/mo
Price history
| Date | Event | Price |
|---|---|---|
| 7/10/2026 | Listed for sale | $287,900$165/sqft |
Source: NTREIS #21314385 Report a problem | ||
| 8/11/1992 | Sold | -- |
Source: Agent Provided Report a problem | ||
Public tax history
| Year | Property taxes | Tax assessment |
|---|---|---|
| 2025 | $1,236 -34.6% | $297,980 |
| 2024 | $1,890 +571.8% | $297,980 +15.7% |
| 2023 | $281 -64.8% | $257,640 +44.5% |
| 2022 | $799 +3.4% | $178,270 +9.2% |
| 2021 | $772 +6% | $163,250 +12.4% |
| 2020 | $729 +8.9% | $145,210 |
| 2019 | $669 +8.3% | $145,210 +2.8% |
| 2018 | $618 -75.2% | $141,300 +8.8% |
| 2017 | $2,494 +11.7% | $129,930 +33.6% |
| 2016 | $2,232 +6.3% | $97,240 +8% |
| 2015 | $2,100 | $90,050 |
| 2014 | $2,100 | $90,050 |
| 2013 | -- | -- |
| 2012 | -- | -- |
| 2011 | -- | -- |
| 2010 | -- | -- |
| 2009 | -- | -- |
| 2008 | -- | -- |
| 2007 | -- | -- |
| 2005 | -- | -- |
| 2004 | -- | -- |
| 2003 | -- | -- |
| 2002 | -- | -- |
| 2001 | -- | -- |
Find assessor info on the county website
Monthly payment
Est. payment
Payment breakdown
Explore the cost of this home by adjusting the details. Changes won't be saved.Climate risks
Neighborhood: Casa View Heights
Nearby schools
GreatSchools rating
- 5/10Florence Elementary SchoolGrades: PK-5Distance: 0 mi
- 4/10Vanston Middle SchoolGrades: 6-8Distance: 0.6 mi
- 4/10North Mesquite High SchoolGrades: 9-12Distance: 1.5 mi
Schools provided by the listing agent
- Elementary: Florence
- Middle: Vanston
- High: Northmesqu
- District: Mesquite ISD
Source: NTREIS. This data may not be complete. We recommend contacting the local school district to confirm school assignments for this home.
- $246,6003 bd2 ba1.4k sqft4612 Gleneagle St, Mesquite, TX 75150Off Market
- $230,6003 bd2 ba1.4k sqft4604 Gleneagle St, Mesquite, TX 75150Off Market
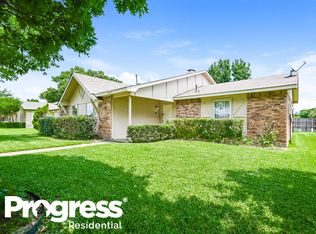
- $225,1003 bd2 ba1.7k sqft4616 Gleneagle St, Mesquite, TX 75150Off Market

- $259,9003 bd2 ba1.6k sqft4509 Las Hadas, Mesquite, TX 75150Off Market
- $265,3003 bd2 ba1.4k sqft4600 Gleneagle St, Mesquite, TX 75150Off Market
- $--4 bd2 ba1.8k sqft4505 Las Hadas, Mesquite, TX 75150Sold
- $271,7003 bd2 ba1.9k sqft4513 Las Hadas, Mesquite, TX 75150Off Market
- $262,6003 bd2 ba1.4k sqft4620 Gleneagle St, Mesquite, TX 75150Off Market
A local agent can set up tours, give advice and negotiate with sellers.
Similar homes
- $259,9003 bd2 ba1.3k sqft4509 Club Estate Pl, Mesquite, TX 75150For Sale
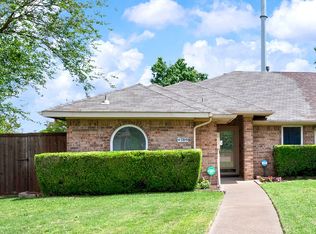 MLS ID #21237565, Ginger Lesher. NTREIS
 - $299,0003 bd2 ba1.8k sqft602 Brittany Dr, Mesquite, TX 75150For Sale
 MLS ID #21292256, Kathryn Delario. NTREIS
 - $290,0003 bd2 ba1.6k sqft705 Whitewing Dr, Mesquite, TX 75150For Sale
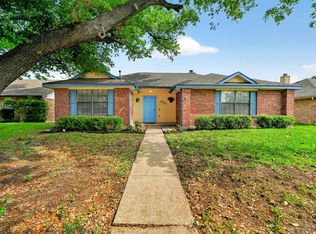 MLS ID #21256826, Joanna Utley. NTREIS
 - $277,0004 bd3 ba1.7k sqft2725 Mark Dr, Mesquite, TX 75150For Sale
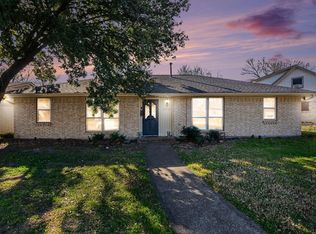 MLS ID #21295241, Lisa Richardson. NTREIS
 - $299,9905 bd2 ba2.3k sqft801 Via Avenida, Mesquite, TX 75150For SaleMLS ID #21059734, Diego Esparza. NTREIS
- $260,0003 bd2 ba1.5k sqft325 Clary Dr, Mesquite, TX 75149For SaleMLS ID #21311430, Ricardo Silva. NTREIS
- $234,4502 bd2 ba1.2k sqft5548 Village Green Dr, Mesquite, TX 75150For SaleMLS ID #21275561, Christine De Vivo. NTREIS
- $285,0003 bd2 ba1.7k sqft425 Rollingridge Ln, Garland, TX 75043For SaleMLS ID #21220892, Christine Shannon. NTREIS
- $299,9003 bd2 ba1.6k sqft2950 San Diego Dr, Dallas, TX 75228For SaleMLS ID #21220750, Tiffany Tran. NTREIS
- $370,0004 bd3 ba2.3k sqft4315 Seedling Ln, Mesquite, TX 75150For SaleMLS ID #21284486, Noelle Coats. NTREIS
- $295,0003 bd2 ba1.8k sqft2238 Sussex Dr, Garland, TX 75041For SaleMLS ID #21269514, Kayla Castillo. NTREIS
- $300,0003 bd2 ba1.7k sqft1322 Paris Dr, Garland, TX 75040For SaleMLS ID #21319049, JC Young. NTREIS
- $268,0003 bd2 ba1.4k sqft409 Colonial Dr, Garland, TX 75043For SaleMLS ID #21207031, Brittany Stewart. NTREIS
- $317,0004 bd2 ba2.1k sqft5302 Heather Glen Dr, Garland, TX 75043For SaleMLS ID #21177942, Elizabeth Wicker. NTREIS
- $294,0003 bd2 ba1.4k sqft3002 Sandra Ln, Rowlett, TX 75088For SaleMLS ID #21271613, Delma Ramos. NTREIS
- $262,5004 bd2 ba1.5k sqft324 W Grubb Dr, Mesquite, TX 75149For SaleMLS ID #21208445, Delia Sifuentes. NTREIS
- $335,0003 bd2 ba2.1k sqft1310 Briar Hollow Ln, Garland, TX 75043For SaleMLS ID #21280923, Kate Buxton. NTREIS
- $315,0003 bd2 ba1.4k sqft2713 Riviera Dr, Garland, TX 75040For SaleMLS ID #21316228, Lucy Gamez. NTREIS
- $329,9003 bd2 ba1.6k sqft1114 Glouchester Dr, Garland, TX 75040For SaleMLS ID #21331362, Korin Binder. NTREIS
- $309,0004 bd3 ba2.1k sqft1722 Leicester St, Garland, TX 75044For SaleMLS ID #21320264, Brandon Scribner. NTREIS
