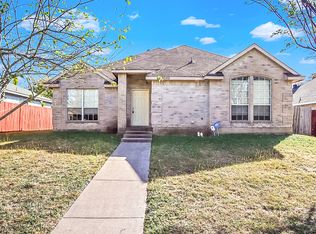
Charming single-story home in Dallas ISD. This 3-bedroom, 2-bath residence offers an open floor plan with the kitchen overlooking the living room. The kitchen features granite countertops and a walk-in pantry. The spacious primary bedroom includes a walk-in closet and garden tub, with a split bedroom layout across from the primary suite. Wood laminate flooring extends throughout the home. Outside, enjoy a metal-fenced yard, a metal rolling gate at the driveway, and a covered patio in the side yard. Conveniently located near highways, supermarkets, and schools. Aptly priced for the condition of the home. Roof was recently installed with a transferable warrenty.
For sale
$255,000
8028 Texridge Dr, Dallas, TX 75232
3beds
1,809sqft
Single Family Residence
Built in 2000
6,751 Square Feet Lot
$252,200 Zestimate®
$141/sqft
$-- HOA
What's special
Metal-fenced yardGranite countertopsSplit bedroom layoutWalk-in closetWalk-in pantrySpacious primary bedroomGarden tub
- 46 days
- 208
- 14
Zillow last checked:
Listing updated:
Listed by:
Alan Koenig 0848575 808-729-0963,
DHS Realty 972-979-8413
Source: NTREIS,MLS#: 21377458
Facts & features
Interior
Bedrooms & bathrooms
- Bedrooms: 3
- Bathrooms: 2
- Full bathrooms: 2
Primary bedroom
- Level: First
- Dimensions: 13 x 14
Family room
- Level: First
- Dimensions: 12 x 14
Living room
- Level: First
- Dimensions: 11 x 18
Features
- Granite Counters
- Has basement: No
- Number of fireplaces: 1
- Fireplace features: Living Room
Interior area
- Total interior livable area: 1,809 sqft
Video & virtual tour
Property
Parking
- Total spaces: 3
- Parking features: Alley Access, Garage, Garage Door Opener, Garage Faces Rear
- Attached garage spaces: 2
- Carport spaces: 1
Features
- Levels: One
- Stories: 1
- Pool features: None
Lot
- Size: 6,751 Square Feet
Details
- Parcel number: 00757300070300000
- Other equipment: None
Construction
Type & style
- Home type: SingleFamily
- Architectural style: Detached
- Property subtype: Single Family Residence
Condition
- Year built: 2000
Utilities & green energy
- Water: Rural
Community & HOA
Community
- Subdivision: Evergreen Meadows
HOA
- Has HOA: No
Location
- Region: Dallas
Financial & listing details
- Price per square foot: $141/sqft
- Tax assessed value: $310,460
- Annual tax amount: $6,913
- Date on market: 9/4/2026
- Cumulative days on market: 47 days
- Listing terms: Cash,Conventional,1031 Exchange,VA Loan
- Exclusions: Stove, Microwave
Estimated market value
$252,200
$240,000 - $265,000
$2,263/mo
Price history
| Date | Event | Price |
|---|---|---|
| 9/4/2026 | Listed for sale | $255,000-1.5%$141/sqft |
Source: NTREIS #21377458 Report a problem | ||
| 8/25/2026 | Listing removed | $1,995$1/sqft |
Source: Zillow Rentals Report a problem | ||
| 8/8/2026 | Listed for rent | $1,995$1/sqft |
Source: Zillow Rentals Report a problem | ||
| 2/6/2026 | Listing removed | $1,995$1/sqft |
Source: Zillow Rentals Report a problem | ||
| 12/8/2025 | Listed for rent | $1,995$1/sqft |
Source: Zillow Rentals Report a problem | ||
| 11/26/2025 | Listing removed | $259,000$143/sqft |
Source: NTREIS #20852347 Report a problem | ||
| 6/21/2025 | Price change | $259,000-7.5%$143/sqft |
Source: NTREIS #20852347 Report a problem | ||
| 4/2/2025 | Price change | $279,900-5.3%$155/sqft |
Source: NTREIS #20852347 Report a problem | ||
| 3/8/2025 | Listed for sale | $295,700-1.4%$163/sqft |
Source: NTREIS #20852347 Report a problem | ||
| 12/3/2024 | Listing removed | $1,995$1/sqft |
Source: Zillow Rentals Report a problem | ||
| 11/11/2024 | Listing removed | $299,999-2%$166/sqft |
Source: NTREIS #20774587 Report a problem | ||
| 11/9/2024 | Price change | $1,995-9.1%$1/sqft |
Source: Zillow Rentals Report a problem | ||
| 11/9/2024 | Listed for sale | $306,000$169/sqft |
Source: NTREIS #20774587 Report a problem | ||
| 10/4/2024 | Price change | $2,195-4.4%$1/sqft |
Source: Zillow Rentals Report a problem | ||
| 9/10/2024 | Price change | $2,295-4.2%$1/sqft |
Source: Zillow Rentals Report a problem | ||
| 8/22/2024 | Price change | $2,395-4%$1/sqft |
Source: Zillow Rentals Report a problem | ||
| 8/16/2024 | Listed for rent | $2,495+4.2%$1/sqft |
Source: Zillow Rentals Report a problem | ||
| 8/15/2024 | Listing removed | -- |
Source: NTREIS #20692054 Report a problem | ||
| 8/2/2024 | Listed for sale | $306,000$169/sqft |
Source: NTREIS #20692054 Report a problem | ||
| 8/2/2024 | Listing removed | -- |
Source: NTREIS #20666752 Report a problem | ||
| 7/8/2024 | Listed for sale | $306,000+85.6%$169/sqft |
Source: NTREIS #20666752 Report a problem | ||
| 2/14/2024 | Listing removed | -- |
Source: Zillow Rentals Report a problem | ||
| 1/16/2024 | Listed for rent | $2,395+50.2%$1/sqft |
Source: Zillow Rentals Report a problem | ||
| 7/9/2018 | Listing removed | $164,900$91/sqft |
Source: TNG Realty #13823632 Report a problem | ||
| 5/24/2018 | Listing removed | $1,595$1/sqft |
Source: Citiwide Alliance Realty #13846705 Report a problem | ||
| 12/13/2017 | Sold | -- |
Source: Agent Provided Report a problem | ||
Public tax history
| Year | Property taxes | Tax assessment |
|---|---|---|
| 2025 | $6,913 -0.4% | $310,460 |
| 2024 | $6,939 +14.3% | $310,460 +17.3% |
| 2023 | $6,072 +6.5% | $264,600 +16.5% |
| 2022 | $5,701 -4.8% | $227,100 |
| 2021 | $5,991 +11.6% | $227,100 +14.8% |
| 2020 | $5,367 +7.7% | $197,840 +8.5% |
| 2019 | $4,983 -3.9% | $182,270 |
| 2018 | $5,186 +1423.8% | $182,270 +64.9% |
| 2017 | $340 +19.6% | $110,510 |
| 2016 | $285 +141.3% | $110,510 +23.2% |
| 2015 | $118 | $89,700 +18.4% |
| 2014 | $118 | $75,740 |
| 2013 | -- | -- |
| 2012 | -- | -- |
| 2011 | -- | -- |
| 2010 | -- | -- |
| 2009 | -- | -- |
| 2007 | -- | -- |
| 2005 | -- | -- |
| 2004 | -- | -- |
| 2003 | -- | -- |
| 2002 | -- | -- |
| 2001 | -- | -- |
Find assessor info on the county website
Monthly payment
Est. payment
Payment breakdown
Explore the cost of this home by adjusting the details. Changes won't be saved.Climate risks
Neighborhood: Polk Terrace
Nearby schools
Schools provided by the listing agent
- Elementary: Umphrey Lee
- Middle: Atwell
- High: Carter
- District: Dallas ISD
Source: NTREIS. This data may not be complete. We recommend contacting the local school district to confirm school assignments for this home.
Similar homes
- $184,9004 bd3 ba1.6k sqft238 Glencairn Dr, Dallas, TX 75232For Sale
 MLS ID #21354181, Juanita Couch. NTREIS
 - $299,0003 bd2 ba1.9k sqft821 Glen Oaks Blvd, Dallas, TX 75232For Sale
 MLS ID #21350996, Amber Broadway. NTREIS
 - $250,0003 bd2 ba1.2k sqft2503 Lyola St, Dallas, TX 75241For Sale
 MLS ID #21390788, Krista Deveaux. NTREIS
 - $265,0004 bd2 ba1.2k sqft5809 Trio Ln, Dallas, TX 75241For Sale
 MLS ID #21358888, Cecilia Williams. NTREIS
