HOME SWEET HOME– Minutes from I-20 & I-35!
This 3-bedroom, 2-bath home offers a flexible design that fits your lifestyle. Step inside, and you’re greeted by a versatile room to the left—perfect as a dining area, game zone, or home office. The heart of the home features an open-concept kitchen that flows effortlessly into the living room, making it ideal for entertaining and everyday living.
The backyard is thoughtfully divided, with one area fully fenced for pets, complete with a doggy door from the garage for easy access. Whether you’re enjoying family time indoors or letting pets roam freely outside, this home offers comfort and convenience.
A little TLC—like a fresh coat of paint—will go a long way toward making it truly yours, and the price reflects this exciting opportunity. With a 2-car garage and quick access to I-20 and I-35, this home is full of potential and waiting for you to add your personal touch!
Sold
Price Unknown
8046 Texridge Dr, Dallas, TX 75232
3beds
1,785sqft
Single Family Residence
Built in 2001
6,969 Square Feet Lot
$270,000 Zestimate®
$--/sqft
$2,235 Estimated rent
Home value
$270,000
$243,000 - $300,000
$2,235/mo
Zestimate® history
Owner options
List your home for rent
$2,235/mo
Rent Zestimate®
Find your next renter with Zillow Rental Manager. Plus, with online applications, you can quickly screen prospective tenants – for free.
$2,235/mo
Rent Zestimate®
Refinance and save
Refinancing to a lower rate could help reduce your monthly payments and save thousands over the life of the loan.
Explore your selling options
Work with a Zillow partner agent
Leverage their expertise and Zillow's premium Showcase listings to get your home seen by more buyers.
Get startedList with your own agent
Get your home in front of millions of buyers by listing it on Zillow.
Learn how to do itSell it yourself
Take full control of how buyers see your home on Zillow by listing For Sale by Owner (FSBO).
List your homeWhat's special
Flexible designOpen-concept kitchen
Zillow last checked:
Listing updated:
Listed by:
Destiny Hunt 0815011,
Epique Realty LLC 512-387-0722
Bought with:
Caitlynn Volentine
All City
Source: NTREIS,MLS#: 20761686
Facts & features
Interior
Bedrooms & bathrooms
- Bedrooms: 3
- Bathrooms: 2
- Full bathrooms: 2
Primary bedroom
- Level: First
Primary bathroom
- Level: First
Heating
- Central
Cooling
- Central Air
Appliances
- Included: Dishwasher, Electric Cooktop, Electric Oven, Disposal
Features
- Pantry
- Has basement: No
- Number of fireplaces: 1
- Fireplace features: Living Room
Interior area
- Total interior livable area: 1,785 sqft
Property
Parking
- Total spaces: 2
- Parking features: Alley Access, Garage, Garage Door Opener
- Attached garage spaces: 2
Features
- Levels: One
- Stories: 1
- Exterior features: Private Yard
- Pool features: None
Lot
- Size: 6,969 Square Feet
Details
- Parcel number: 00757300070330000
Construction
Type & style
- Home type: SingleFamily
- Architectural style: Traditional,Detached
- Property subtype: Single Family Residence
Materials
- Foundation: Slab
- Roof: Composition
Condition
- Year built: 2001
Utilities & green energy
- Sewer: Public Sewer
- Water: Public
- Utilities for property: Electricity Available, Electricity Connected, Sewer Available, Water Available
Community & HOA
Community
- Subdivision: Evergreen Meadows
HOA
- Has HOA: No
Location
- Region: Dallas
Financial & listing details
- Tax assessed value: $239,000
- Annual tax amount: $6,434
- Date on market: 10/29/2024
- Cumulative days on market: 187 days
- Listing terms: Cash,Conventional,FHA,VA Loan
- Electric utility on property: Yes
Price history
| Date | Event | Price |
|---|---|---|
| 4/11/2025 | Sold | -- |
Source: NTREIS #20761686 Report a problem | ||
| 2/7/2025 | Pending sale | $259,999$146/sqft |
Source: NTREIS #20761686 Report a problem | ||
| 1/31/2025 | Contingent | $259,999$146/sqft |
Source: NTREIS #20761686 Report a problem | ||
| 12/2/2024 | Price change | $259,999-0.2%$146/sqft |
Source: NTREIS #20761686 Report a problem | ||
| 10/29/2024 | Listed for sale | $260,595-6.9%$146/sqft |
Source: NTREIS #20761686 Report a problem | ||
| 10/12/2024 | Listing removed | $280,000$157/sqft |
Source: NTREIS #20675648 Report a problem | ||
| 8/29/2024 | Price change | $280,000-1.8%$157/sqft |
Source: NTREIS #20675648 Report a problem | ||
| 8/7/2024 | Price change | $285,000-1.7%$160/sqft |
Source: NTREIS #20675648 Report a problem | ||
| 7/16/2024 | Listed for sale | $290,000+111.7%$162/sqft |
Source: NTREIS #20675648 Report a problem | ||
| 2/11/2017 | Listing removed | $137,000$77/sqft |
Source: Citiwide Properties Corp. #13505427 Report a problem | ||
| 1/3/2017 | Pending sale | $137,000$77/sqft |
Source: Citiwide Properties Corp. #13505427 Report a problem | ||
| 12/7/2016 | Listed for sale | $137,000+61.2%$77/sqft |
Source: Citiwide Properties Corp. #13505427 Report a problem | ||
| 3/6/2011 | Listing removed | $85,000$48/sqft |
Source: Pure Realtors #11550173 Report a problem | ||
| 3/2/2011 | Price change | $85,000+41.9%$48/sqft |
Source: Pure Realtors #11550173 Report a problem | ||
| 10/29/2010 | Price change | $59,900$34/sqft |
Source: foreclosure.com Report a problem | ||
| 10/23/2010 | Listed for sale | -- |
Source: foreclosure.com Report a problem | ||
Public tax history
| Year | Property taxes | Tax assessment |
|---|---|---|
| 2025 | $600 -82.3% | $239,000 |
| 2024 | $3,389 +10.1% | $239,000 -14.8% |
| 2023 | $3,078 -14.7% | $280,380 +16.1% |
| 2022 | $3,610 +0.6% | $241,510 |
| 2021 | $3,590 +7.9% | $241,510 +52.2% |
| 2020 | $3,326 -28.6% | $158,690 -6.8% |
| 2019 | $4,655 -3.9% | $170,290 |
| 2018 | $4,845 +113.2% | $170,290 +39% |
| 2017 | $2,272 +11.6% | $122,550 +18.5% |
| 2016 | $2,037 +3.5% | $103,380 +11.1% |
| 2015 | $1,968 | $93,020 |
| 2014 | $1,968 | $93,020 |
| 2013 | -- | -- |
| 2012 | -- | -- |
| 2011 | -- | -- |
| 2010 | -- | -- |
| 2009 | -- | -- |
| 2008 | -- | -- |
| 2007 | -- | -- |
| 2005 | -- | -- |
| 2004 | -- | -- |
| 2003 | -- | -- |
| 2002 | -- | -- |
| 2001 | -- | -- |
Find assessor info on the county website
Neighborhood: Polk Terrace
Nearby homes
- $260,6003 bd2 ba1.7k sqft8040 Texridge Dr, Dallas, TX 75232Off Market
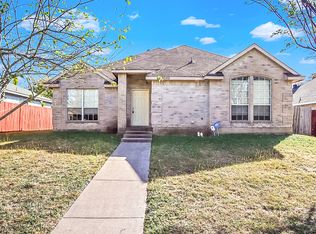
- $268,5003 bd2 ba1.7k sqft8050 Texridge Dr, Dallas, TX 75232Off Market
- $290,8003 bd2 ba1.8k sqft8036 Texridge Dr, Dallas, TX 75232Off Market
- $--3 bd2 ba1.1k sqft7910 Leigh Ann Dr APT 2001, Dallas, TX 75232Off Market

- $239,5003 bd2 ba1.2k sqft8051 Texridge Dr, Dallas, TX 75232Off Market
- $255,0003 bd2 ba1.8k sqft8028 Texridge Dr, Dallas, TX 75232For Sale
- $235,0003 bd2 ba1.2k sqft8047 Texridge Dr, Dallas, TX 75232Off Market
- $207,7003 bd2 ba1.2k sqft7903 Leigh Ann Dr, Dallas, TX 75232Off Market
Nearby schools
GreatSchools rating
- 9/10Umphrey Lee Elementary SchoolGrades: PK-5Distance: 0.4 mi
- 3/10Judge Louis A Bedford Jr Law AcademyGrades: 6-8Distance: 2 mi
- 3/10David W Carter High SchoolGrades: 9-12Distance: 1.2 mi
Schools provided by the listing agent
- Elementary: Alexander
- Middle: Hulcy Steam
- High: Carter
- District: Dallas ISD
Source: NTREIS. This data may not be complete. We recommend contacting the local school district to confirm school assignments for this home.
Get a cash offer in 3 minutes
Find out how much your home could sell for in as little as 3 minutes with a no-obligation cash offer.
Estimated market value
$270,000
Get a cash offer in 3 minutes
Find out how much your home could sell for in as little as 3 minutes with a no-obligation cash offer.
Estimated market value
$270,000
- Texas
- Dallas County
- Dallas
- 75232
- Polk Terrace
- 8046 Texridge Dr
